A home bar often becomes the place where an evening slows down, guests gather before dinner or a quiet drink is enjoyed at the end of the week. The most successful home bar designs make these moments feel effortless by giving bottles, glassware, mixers and accessories a clear place without interrupting the rest of the room.
Whether you are planning a compact apartment cabinet or a generous villa counter, the layout in your custom interior design should respond to how you entertain. This guide covers formats, storage, materials and lighting for a bar that belongs within the wider interior.
Choosing the Right Home Bar Design for Your Space
The right format begins with the room. Wall length, circulation, electrical points and proximity to the dining or living area influence the design. Among the many home bar ideas available, choose one that supports everyday routines and remains comfortable when guests gather.
Mini Home Bars
A compact bar can work well in a dining room corner, beside a television unit or along a passage wall. A thoughtful mini bar design at home may use a slim counter, a wall-mounted rack and closed storage below so that the unit remains visually calm when it is not in use.
For apartments, depth matters as much as width. Shallow bottle shelves, vertical glass holders and a tool drawer make every centimetre useful. Corner home bar design ideas can also turn an overlooked niche into efficient storage and serving space.
Built-In Home Bars
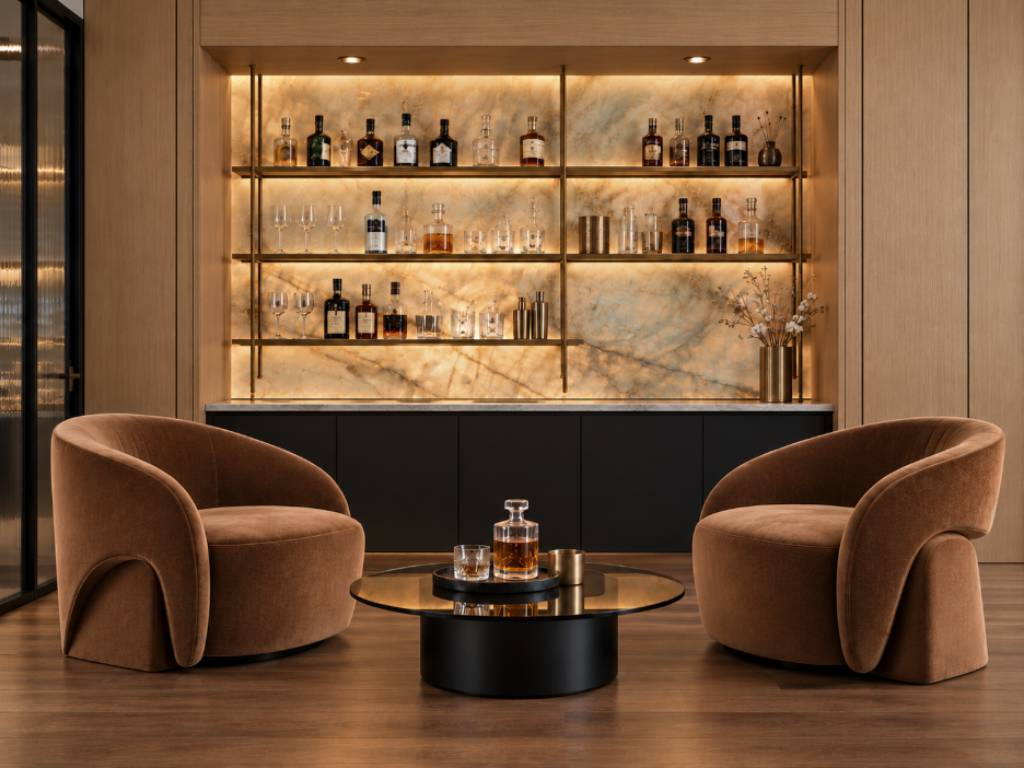
Built-in bars are planned as part of the architecture of the room, which makes them especially suited to formal living areas, family lounges, and dining spaces. Built-in home bar design ideas can include full-height cabinetry, a stone-backed niche, concealed refrigeration and drawers sized around the homeowner’s collection in an end-to-end home interiors.
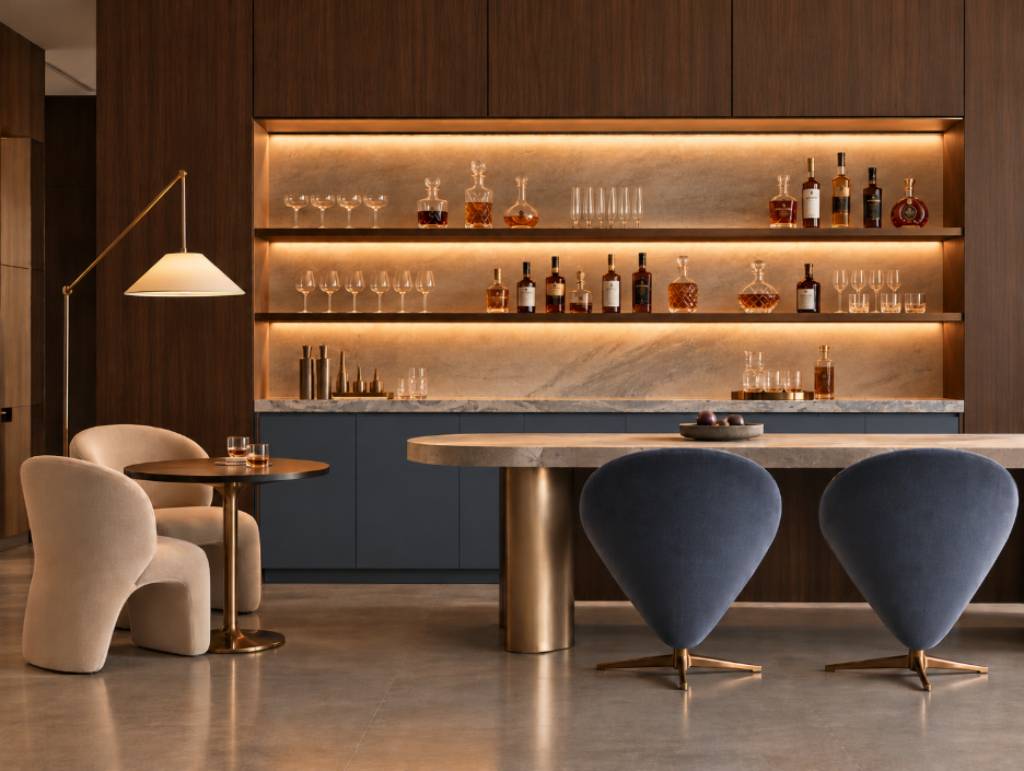
Coordinating the proportions, shutters and finishes with nearby joinery helps the bar feel integrated. These bar unit designs also allow wiring, lighting and storage to be resolved before manufacture.
Under-Stair Home Bars
An under staircase home bar design turns an irregular area into a purposeful feature. The lowest section can hold drawers or bottle storage while the taller end can accommodate a preparation counter, display shelves and a refrigerator.
Accurate measurements are essential because stair angles rarely suit standard cabinetry. Custom shutters, focused lighting and a durable counter help the composition look intentional and connect it with nearby finishes. A residential interior designer can help plan and execute the design to make the most of the available space.
Open Concept Home Bars Vs. Closed Home Bars — Which One Is Right For You?
Open shelving keeps a collection on display and within arm’s reach, while enclosed cabinets reduce dust and create a calmer look in the space between parties.
Consideration Open Home Bar Closed Home Bar Maintenance Requires more frequent dusting on shelves Better protection for contents Best suited to Regular hosts and display-worthy collections Multipurpose rooms and homes with children Planning detail Requires disciplined styling and lighting Requires well-organised internal storage 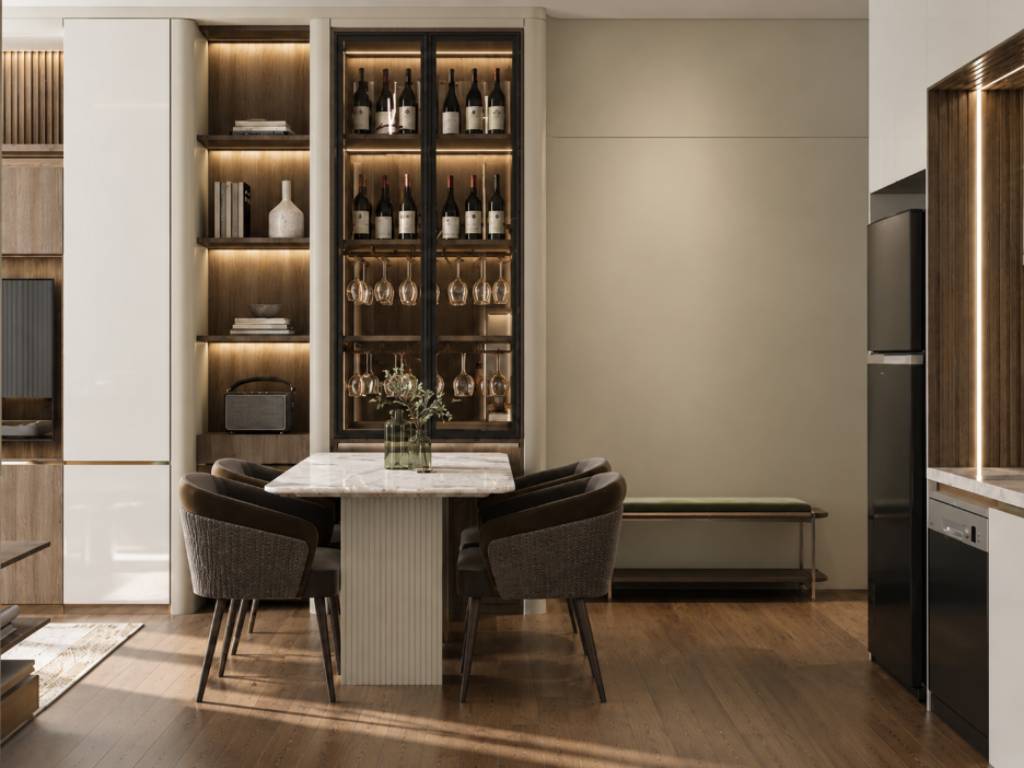
Closed home bar cabinet designs are ideal for multipurpose living spaces or homes where you prefer to keep your barware out of sight. Open shelves work well for displaying bottles, decanters and collected glassware, while a hybrid design keeps selected pieces visible and backups behind shutters. These thoughtful storage solutions can also enhance your overall home interior experience by balancing functionality with aesthetics.
Home Bar Counter Designs, Storage and Display Ideas
A practical bar needs clear preparation, storage and serving zones. The right bar counter design for home provides enough working surface without restricting movement around stools, dining chairs or nearby furniture.
Bar Counter Designs
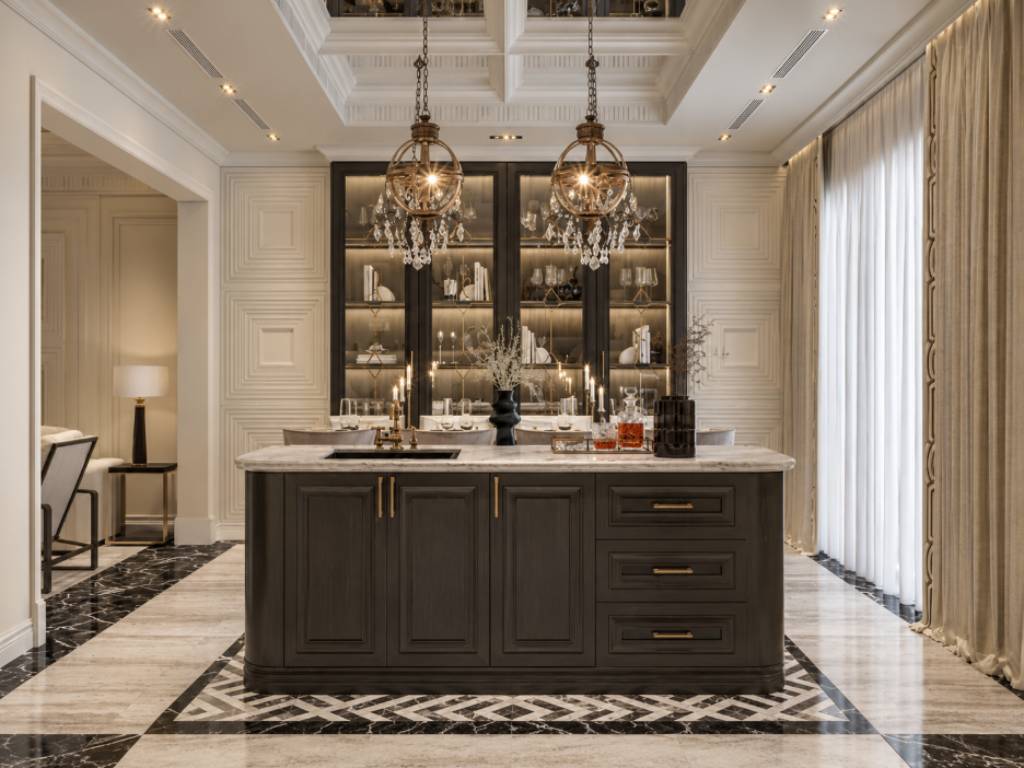
A straight counter is efficient for smaller rooms because it keeps all functions along one wall. An L-shaped arrangement creates a defined serving edge and works well in a family lounge or a larger dining room. Island counters allow access from several sides and suit spacious villas or penthouses where the bar is intended to be a social focal point.
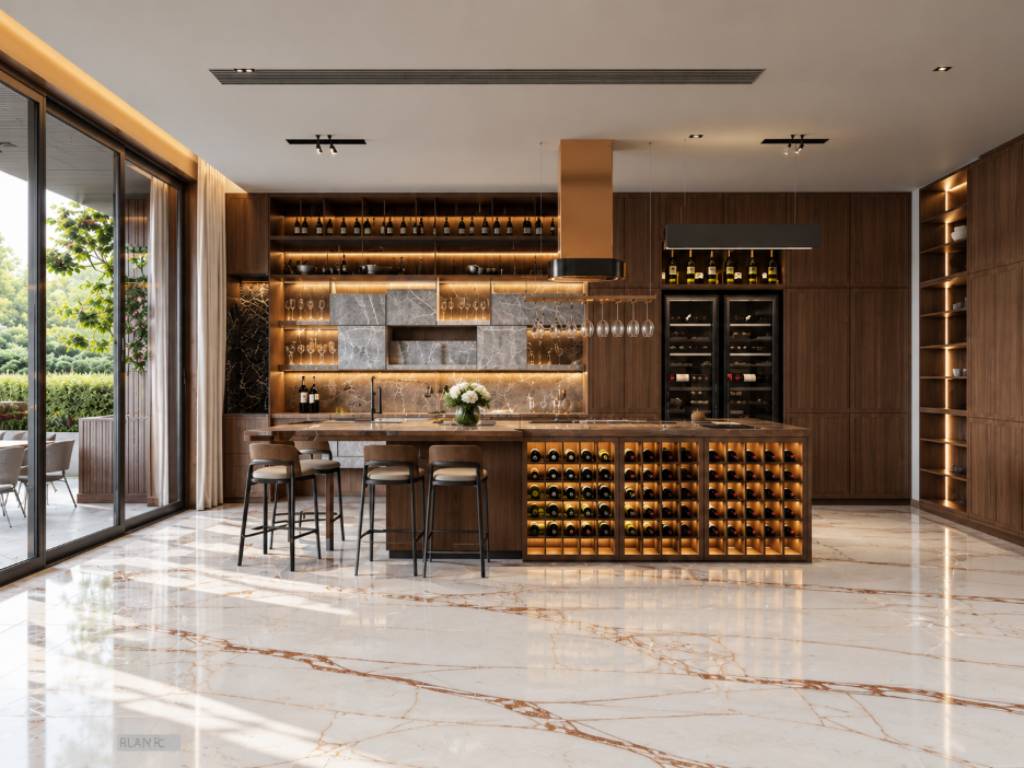
For a comfortable house bar counter design, allow people to stand, sit and move without colliding with shutters or appliances. Plan the overhang around the chosen stools and ensure refrigeration doors open fully. A successful bar counter design for home also considers used glasses and access to a sink or nearby kitchen.
Glassware and Bottle Display
Display should make the collection easy to read at a glance. Backlit shelves add depth while glass-fronted cabinets protect stemware. Integrated wine racks hold bottles horizontally and overhead glass holders free the counter below.
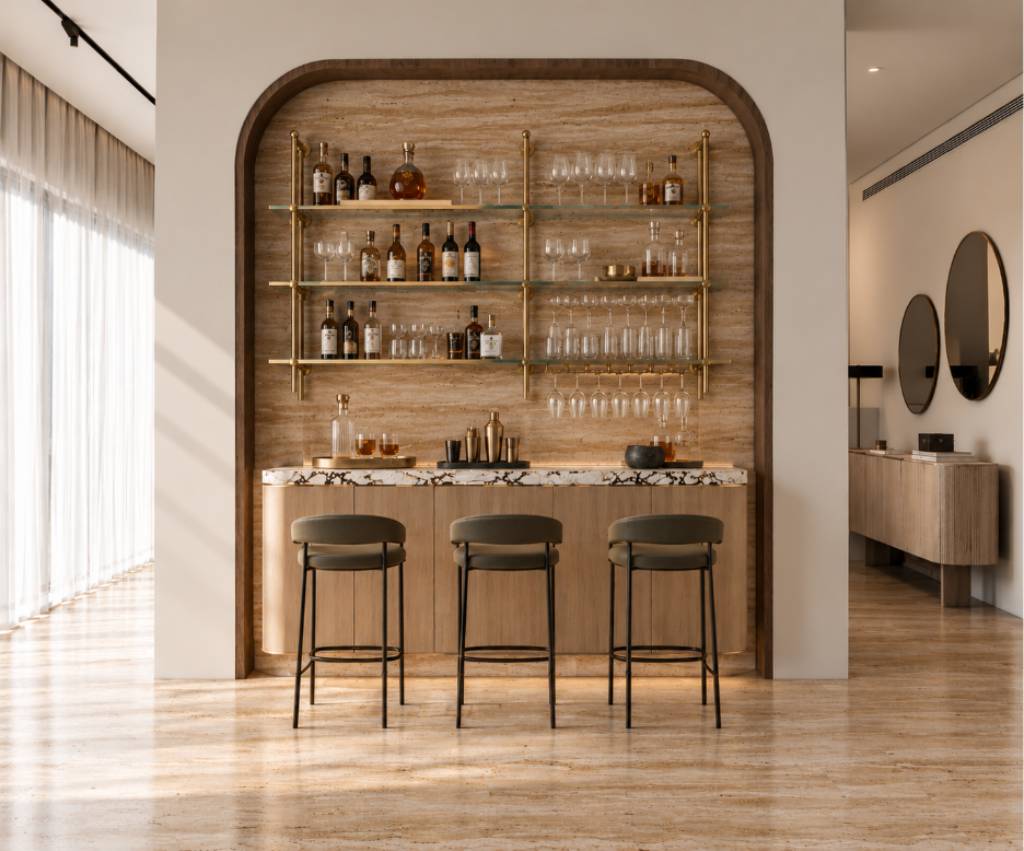
In interior bar designs, leave space around selected decanters, books or objects rather than filling every shelf. The display looks more composed and remains easier to clean.
Smart Storage Solutions
Organise storage around use. Pull-out trays secure bottles, shallow drawers hold tools and deep drawers accommodate larger accessories.
Modern home bar designs may include a wine cooler, under-counter refrigerator, sink or charging point. Plan ventilation, power and service access before cabinetry is manufactured to prevent later alterations.
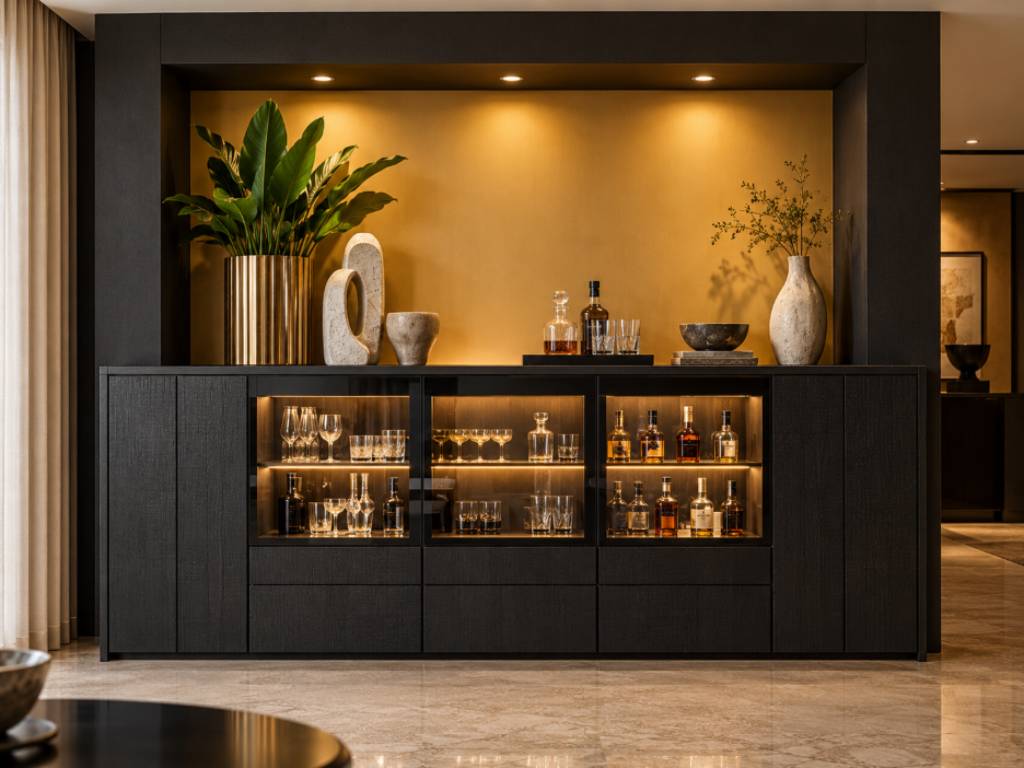
Materials, Lighting and Finishes for a Luxury Home Bar
Materials should support the room and the practical demands of serving. Timber adds warmth, natural stone gives the counter presence and metal defines shelves or handles. Glass suits display where regular cleaning is manageable.
Material or Finish Where It Works Well Planning Consideration Natural stone Countertops and statement backsplashes Seal and maintain according to the stone selected Timber or veneer Shutters, shelves and wall panelling Choose a finish suited to regular handling Fluted or smoked glass Display cabinets and shutters Use interior lighting to improve visibility Metal Frames, trims, foot rails and handles Coordinate the finish with nearby hardware Textured laminate Compact bars and internal cabinetry Select easy-to-clean surfaces for working areas
A home bar design with LED lighting can use warm strips beneath shelves, inside glass cabinets or behind stone. Concealed sources create an even glow. Pendant lights suit island counters, focused downlights support preparation and dimmers soften the atmosphere once guests arrive.
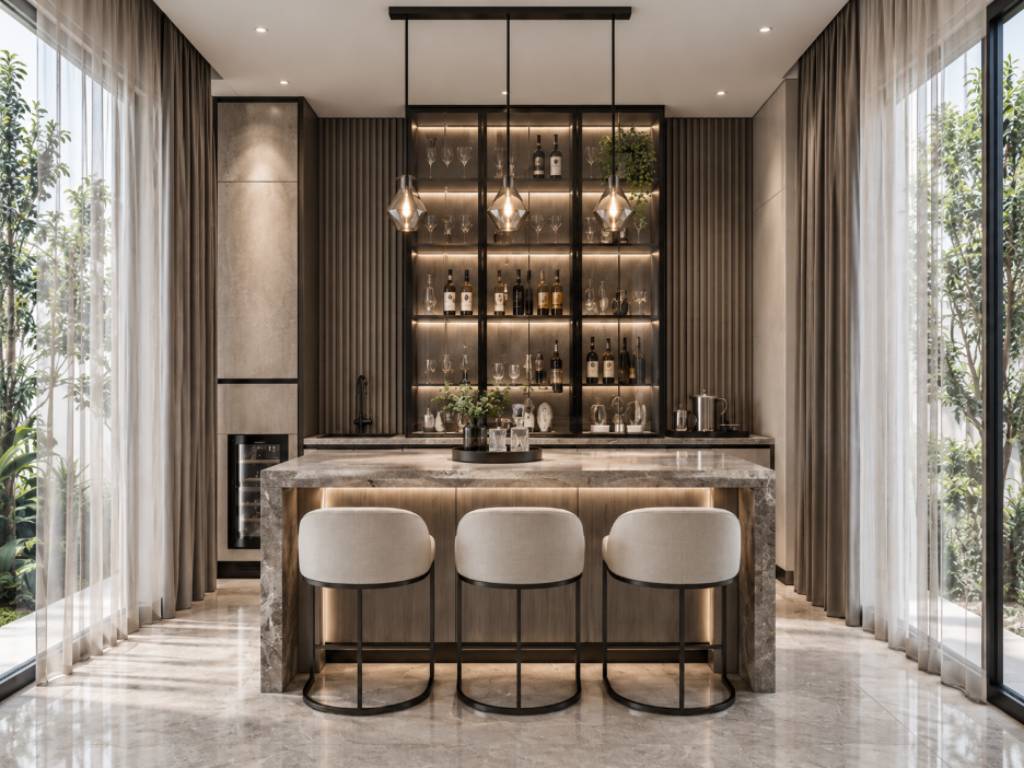
Review the house bar counter design under evening light because colours and reflective finishes change after sunset. View samples beside the room’s flooring, upholstery and walls before finalising them.
Creating a Home Bar That Matches Your Lifestyle
A bar designed for frequent entertaining needs generous serving space, durable finishes and easy access from the dining area. A collector may prefer temperature-controlled storage and carefully lit display shelves. For a family room, closed cabinetry and a counter that can also serve snacks or coffee may offer greater everyday value. Balancing ergonomics and aesthetics ensures the bar is comfortable to use while complementing the overall interior design.
The strongest home bar designs respond to specific habits. Consider who hosts, how many people gather, what needs refrigeration and whether the bar should remain visible through the day. The answers determine whether it should be compact, display-led or fully equipped.
At Design First, the bar is planned in relation to the wider home, including circulation, furniture, lighting and adjacent materials. This allows home bar ideas to become part of a coherent interior. A resolved bar counter design for home also clarifies storage, service points and execution before site work begins. Well-planned home bar designs feel natural in daily use as well as during larger gatherings.
FAQs
Evaluate the available space, circulation, storage demands, appliance needs and how often you host. These are the elements which will decide on the best choice, whether it is a tiny cabinet, built-in wall unit or island bar.
Group store by job. Keep daily bottles and tools close to the prep surface; keep glassware at an accessible height; and store backups and less regularly used accessories in drawers or hidden cupboards.
Opt for an open bar for convenience and style, or a closed cabinet for less maintenance and a more understated look. A mix of open shelves and closed lower storage is best for most homes.
Natural stone, timber, veneer, glass and metal all work well when chosen for the room and expected level of use. Counters should be durable and easy to clean while display materials can be more decorative.
A modern bar needs a functional counter, structured bottle and glass storage, tiered lighting and accessible power connections. Depending on room and use, a washbasin or wine storage can be added: refrigeration.
The standard height for a home bar counter is roughly 1050 mm to 1100 mm but the final height should be adapted to the chosen stools and the comfort of the individuals using it.
A wall-mounted unit or compact cabinet is usually best for a small home. Choose shallow storage, vertical shelving and a fold-down or slim counter so the bar remains useful without taking over the room.