A kitchen island often becomes the room’s most frequently used surface. It may hold the morning coffee, provide space for food preparation and offer guests somewhere to sit while dinner is prepared. A well-planned kitchen island design brings these routines together without making the kitchen feel crowded.
Homeowners exploring a modular L-shaped kitchen design can use the island to provide a second preparation surface, additional drawers or casual seating.
With end-to-end home interiors, storage, functionality, materials and finishes can be planned together to create a cohesive and practical kitchen space.
The right island depends on the kitchen’s proportions, cooking habits and storage or seating needs. This guide covers kitchen layouts with island planning, useful features, materials and care, helping homeowners choose an island design in kitchen spaces that remains comfortable every day.
With custom interior design, homeowners can create a kitchen island that complements their lifestyle, storage requirements and overall home interiors.
Kitchen Island Layout Ideas for Different Kitchen Designs
An island should support movement between the hob, sink, refrigerator and storage. Before deciding on dimensions, consider door openings, appliance clearances and how many people use the room. Successful kitchen layouts with island arrangements preserve circulation while keeping the island close to the main work zone.
L-Shaped Kitchens with an Island
An L-shaped kitchen with island design works well in medium to large kitchens because the counters already create an efficient work zone along two walls. The island can then provide a second preparation surface, drawers or casual seating.
Allow enough room for two people to pass, particularly near the refrigerator, dishwasher and pantry. Seating on the outer side keeps guests connected without placing them in the busiest work zone. This island design in kitchen planning also suits homes where the kitchen opens into the dining room.
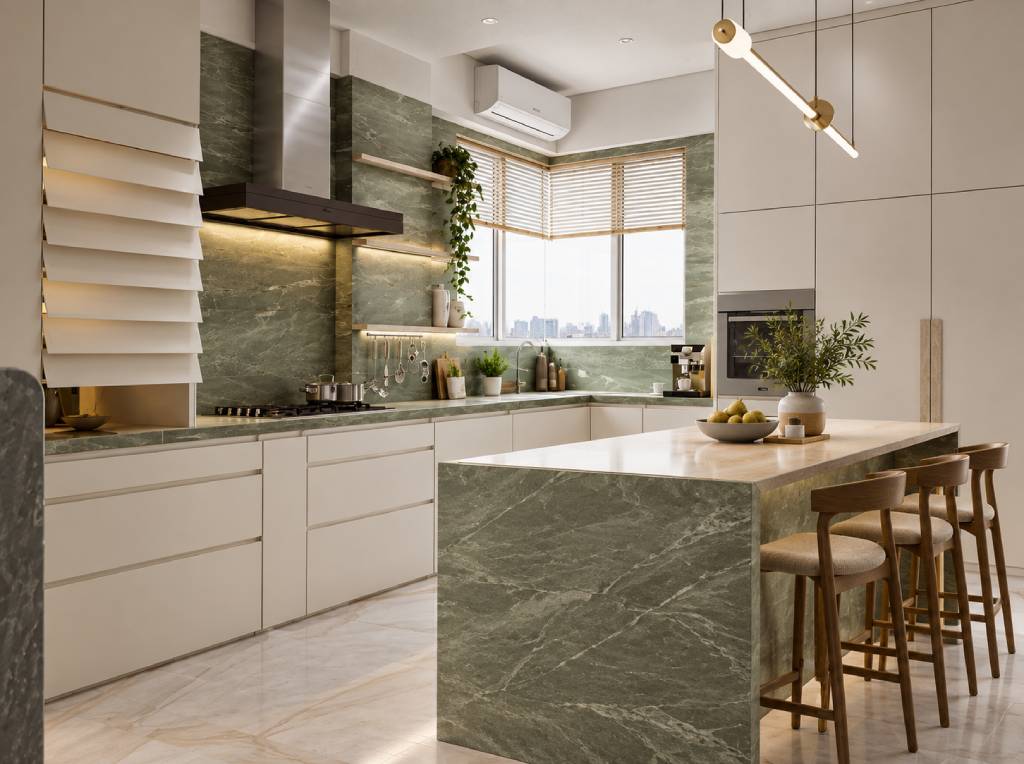
Open-Plan Kitchen Island Layouts
In an open-plan home, the island defines the cooking, dining and living zones while keeping them visually connected. Kitchen island ideas for open floor plans often place a practical work surface on the kitchen side and seating, shelving or a refined panel finish towards the living area.
Homeowners looking for more inspiration can explore these open kitchen design ideas to understand how an island, cabinetry and seating can work together in a connected living space.
The island should relate to the surrounding furniture. A long form can balance a generous dining table, while a compact modular kitchen island may suit an apartment. Pendant lights can define the zone and make it more inviting in the evening.
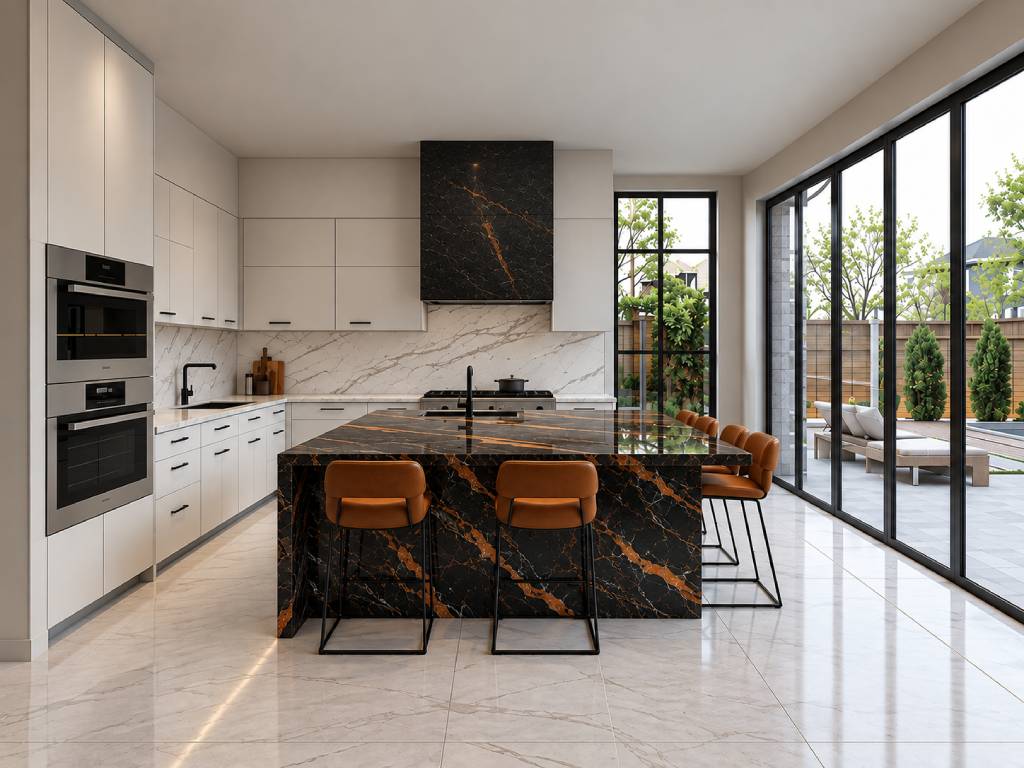
Parallel Kitchens with an Island
A parallel kitchen can accommodate an island when the room is wide enough for clear movement on both sides. It may sit between two cabinetry runs and provide a central station for preparation, serving or storage.
Test the layout carefully when ovens, dishwashers or pull-out drawers open towards the island. Where space is tighter, a narrow modular kitchen island or movable unit may add useful surface area without restricting circulation. This island design in kitchen arrangement works best when the island has one clearly defined role.
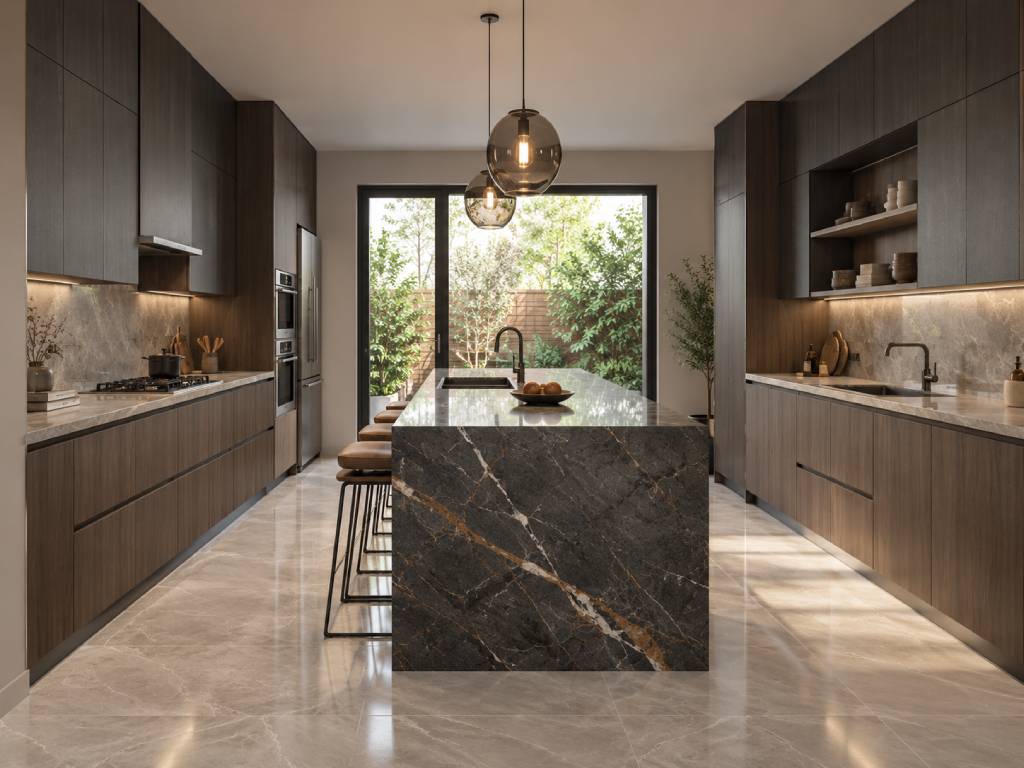
Kitchen Island Features That Make Everyday Living Easier
A useful kitchen island design is planned around daily habits. Frequent cooks may prioritise preparation space and utensil storage, while families who entertain may prefer seating or a beverage cooler. The strongest features solve a practical need without making the kitchen island design feel overloaded.
Built-In Storage Solutions
Kitchen island designs that maximize storage use the island’s depth intelligently. Deep drawers can hold pots and pans, slim pull-outs can organise oils and spices and concealed cupboards can keep small appliances off the worktop.
Storage should follow the way the kitchen is used. Cutlery may sit near the dining side, while chopping boards and cookware remain closer to preparation. Open shelves suit frequently reached items, although closed shutters create a calmer appearance.
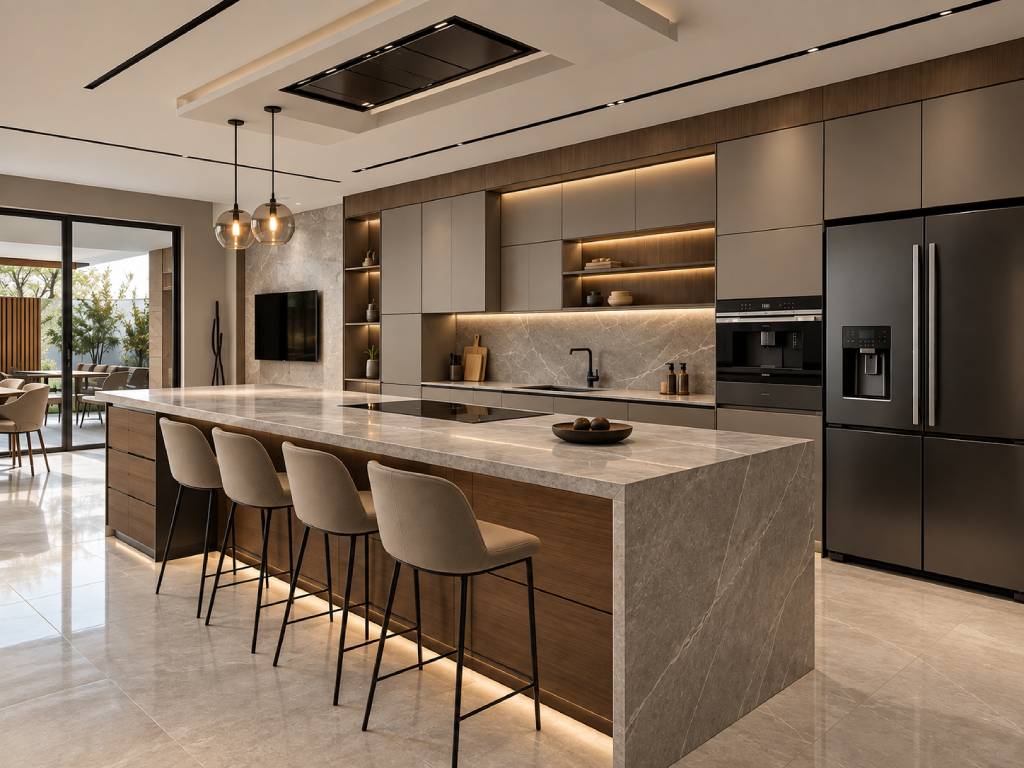
Breakfast Bar Seating
Breakfast bar seating supports quick meals, laptop work, children’s activities or conversation while food is prepared. In compact homes, it may reduce the need for another table.
The worktop should provide sufficient knee space and stools should slide away neatly when not in use. A lowered section may be more comfortable for young children or older family members. Rounded corners can also support easier movement around a busy kitchen island design.
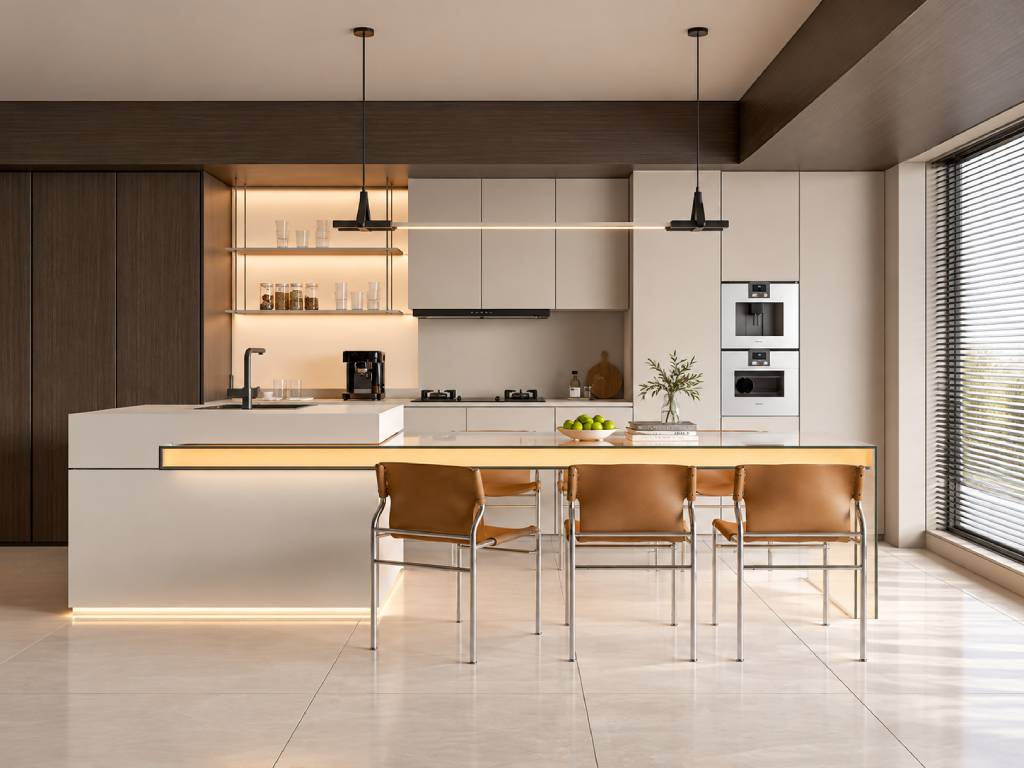
Built-In Appliances and Sinks
Kitchen island designs with built-in appliances can improve the cooking sequence when services and clearances are planned early. A sink allows preparation to face the room, while a cooktop creates a more social cooking position. A wine cooler, dishwasher, microwave or charging drawer may also be integrated where useful.
These choices affect plumbing, ventilation, electrical points and storage, so they should be resolved before cabinetry is finalised. The island should retain uninterrupted worktop space. In modern kitchen designs with island arrangements, concealed sockets and flush appliance fronts maintain a composed finish.
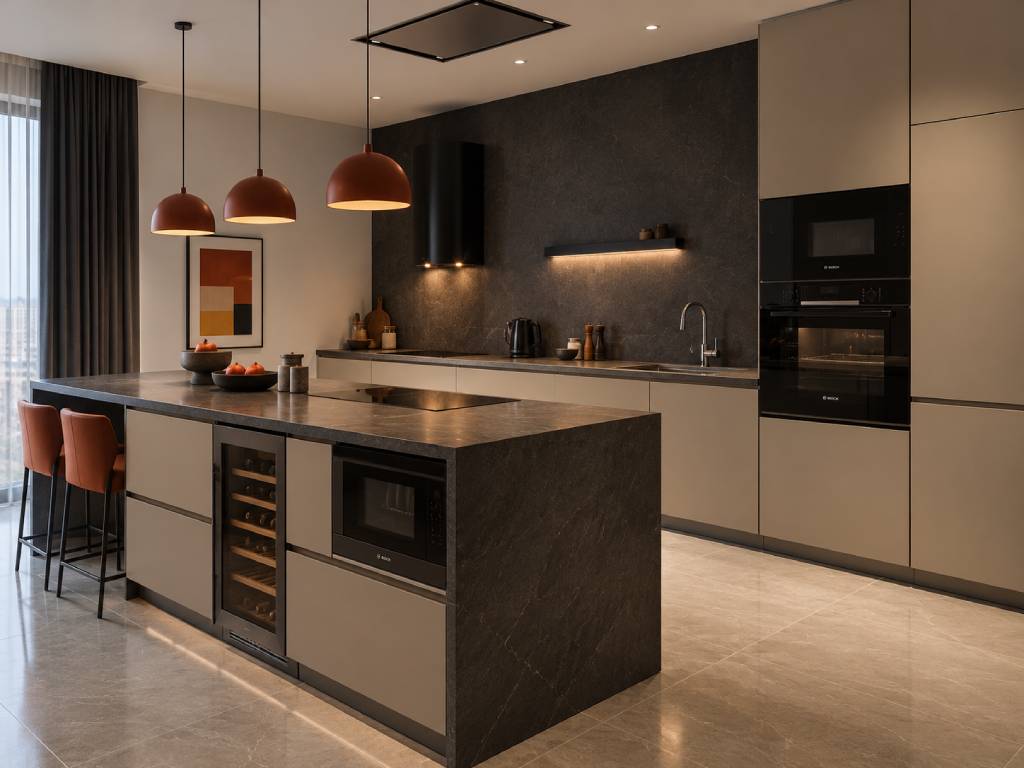
Kitchen Island Materials and Finishes for Modern Homes
Materials influence how the island looks and performs over time. The worktop must respond well to spills, heat and cleaning, while the base should complement nearby cabinetry and furniture. Contemporary kitchen designs with island features often combine hard-wearing surfaces with warmer details.
Consulting a residential interior designer can help homeowners select suitable materials, finishes and layouts that balance visual appeal with everyday functionality.
Marble and Natural Stone Islands
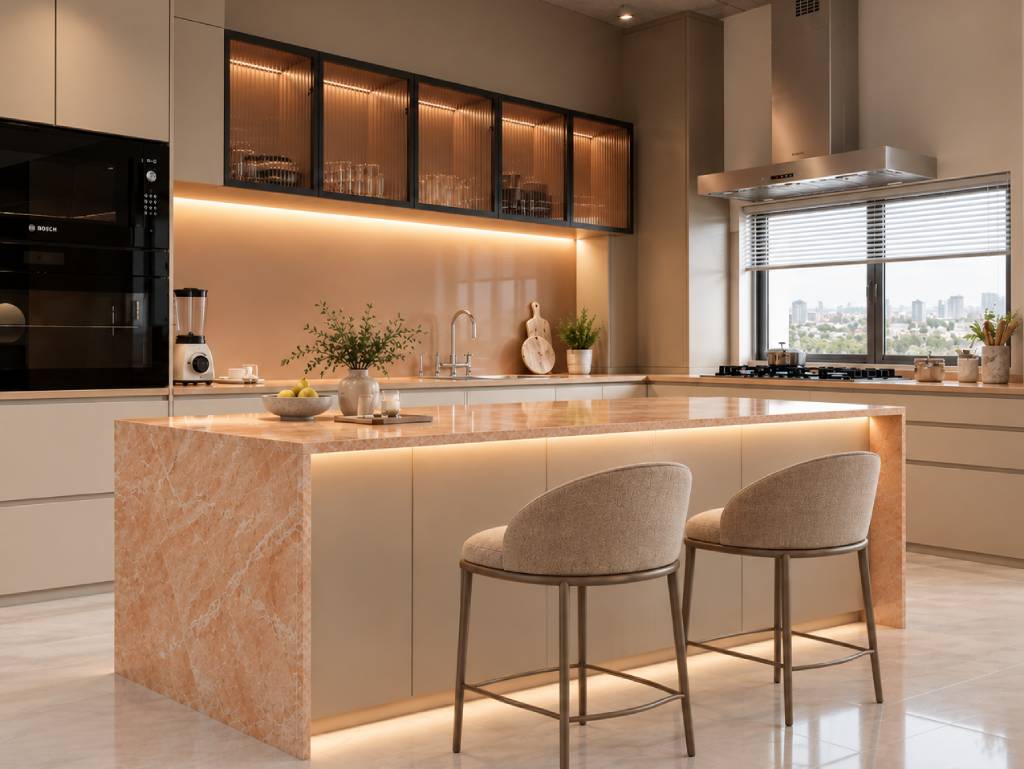
Marble and natural stone bring depth, movement and individuality to an island. Their veining can turn a large horizontal surface into an architectural feature, particularly when the edge profile is carefully detailed or the pattern continues down a waterfall side.
Natural stone is best selected slab by slab because colour and movement vary. Sealing and prompt cleaning are important, especially with porous stones. For homeowners who value natural variation, this island design in kitchen interiors can become the room’s defining material element.
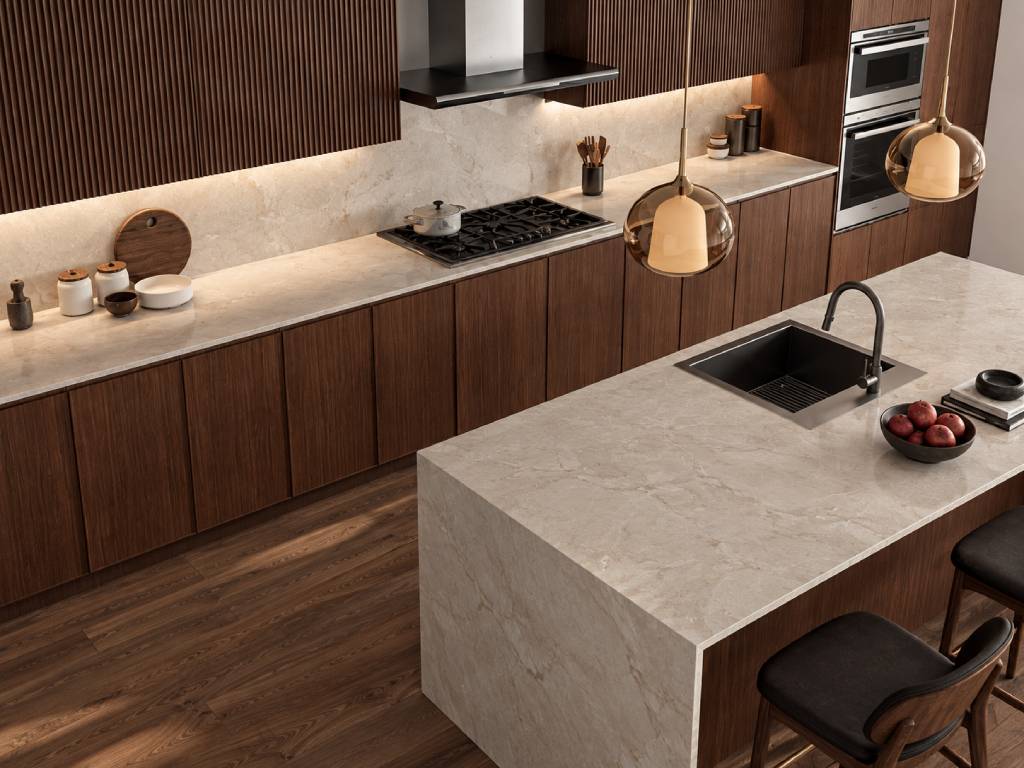
Quartz Kitchen Islands
Quartz is practical for households seeking consistency, durability and straightforward upkeep. Its broad range of tones and patterns makes it easier to coordinate with cabinetry, flooring and splashbacks.
Its uniform appearance works well when the island should feel integrated. Trivets are still necessary beneath hot cookware and cleaning should follow the manufacturer’s guidance. Quartz supports a balanced kitchen island design for kitchens used heavily each day.
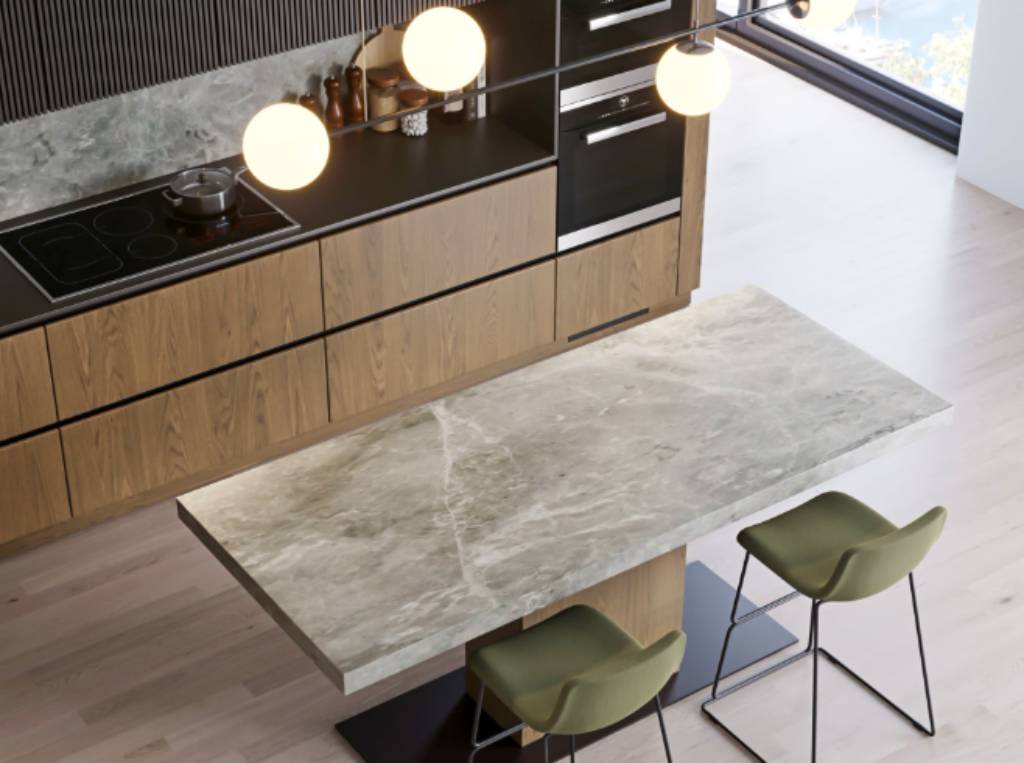
Wood, Fluted Panels and Mixed Materials
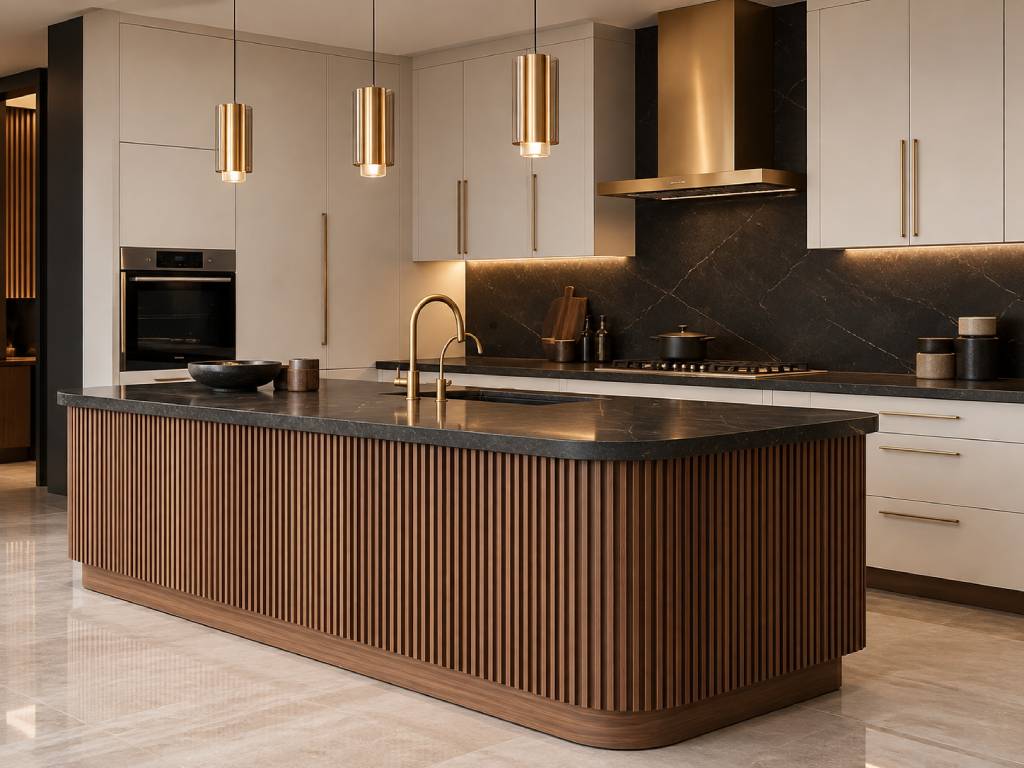
Timber finishes soften the visual weight of an island and help connect the kitchen with nearby dining or living spaces. Fluted panels add shadow and texture, while combinations of stone, wood and metal can distinguish the worktop, seating and storage zones.
Mixed materials should be used with restraint. A stone top with timber cladding may be sufficient, with metal details repeated elsewhere. Among unique kitchen island ideas, a resolved material combination can feel distinctive without becoming visually busy.
Kitchen Island Maintenance Tips for Long-Lasting Beauty
A few consistent habits can protect the island and keep daily care manageable:
- Wipe spills promptly on marble, stone and timber.
- Use a mild cleaner suited to the material rather than abrasive powders or harsh chemicals.
- Place trivets beneath hot cookware and use chopping boards to prevent scratches.
- Reseal natural stone as advised by the supplier or installation team.
- Clean fluted panels with a soft brush or microfibre cloth to prevent grease and dust build-up.
- Check hinges, runners and electrical fittings periodically.
- Avoid standing water around sinks, joints and timber edges.
During planning, homeowners often ask what is the ideal kitchen island size? The answer depends on the room, but the island should never compromise access to surrounding counters or appliances. Another common consideration is how much space is needed around a kitchen island? Comfortable movement and fully opening shutters matter more than achieving a particular length.
At Design First, planning begins with the way the household cooks, gathers and uses the kitchen. Proportions, services, storage, seating and finishes are resolved together, so the completed island design in kitchen spaces supports everyday life rather than simply occupying the centre.
At Design First, a thoughtfully planned kitchen contributes to a refined home interior experience, where functionality, aesthetics and comfort come together to support everyday living.
FAQs
Leave enough room for people to pass and for drawers, dishwashers and refrigerator doors to open fully. A larger clearance is useful when several family members cook at the same time.
Accessible storage, durable surfaces, power points and adequate preparation space are the essentials. Seating or appliances can be added when they suit the available room and the family’s daily routine.
A modern island should include the functions the household will genuinely use, such as deep drawers, concealed sockets, seating, a sink or selected appliances. Clear preparation space should remain a priority.
The ideal size provides useful worktop space while preserving comfortable circulation. Its dimensions should respond to the kitchen width, appliances, seating and storage rather than a fixed standard.
A linear island placed between the cooking and living zones usually works well because it defines the kitchen without closing it off. Its length, seating direction and finish should relate to the dining and living furniture nearby.
Quartz suits households seeking durability and easier upkeep, while marble and natural stone offer greater variation and visual character. The best material depends on cooking habits, maintenance expectations and the preferred finish.
Quartz, marble, granite, porcelain and well-sealed timber can all perform well. The final choice should balance appearance, care requirements, heat resistance and long-term use.