- Essentials of a Well-Planned Dining Room
- Dining Room Design Aesthetics for Every Home
- Dining Room Colour Combinations That Never Go Out of Style
- Materials and Finishes That Elevate a Dining Room
- Creating a Cohesive Dining Room with the Right Furniture
- Creating a Dining Room That Reflects Your Lifestyle
- FAQ
A dining room may host a quick weekday breakfast, a long Sunday lunch or a formal dinner with guests. A thoughtful dining room design supports each of these moments through the right layout, seating, lighting and storage.
This guide examines the choices that go into creating a comfortable dining environment, from colour and materials to furniture and lights. It also considers practical solutions appropriate for Indian households where dining spaces typically have to work for daily routines, celebratory gatherings and an easy connection with the kitchen and living room.
Essentials of a Well-Planned Dining Room
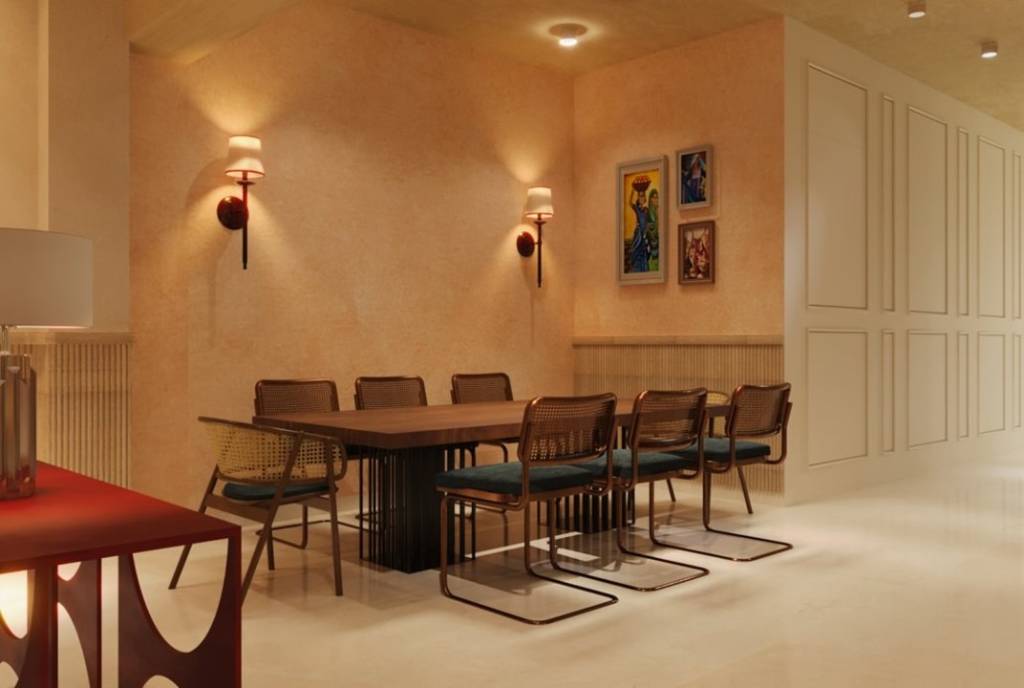
The planning should come before choosing the table or chandelier. The ultimate design will depend on the size of the room, the number of regular users and how it connects to other rooms. Good circulation is important as chairs need room to pull out and guests should be able to move around the table comfortably.
Natural light changes the way the dining room feels throughout the day, while layered lighting creates a warmer atmosphere after dark. Proportion matters too. A large table in a narrow room can restrict movement, while undersized furniture may feel disconnected from the architecture.
Before finalising a dining area design, consider:
- Everyday seating and additional places for guests
- Around 900 mm of circulation space where possible
- The relationship with the kitchen and living area
- Storage for crockery, linen, serving pieces and barware
- Natural light, ventilation and evening illumination
- Durable, easy-to-maintain surfaces
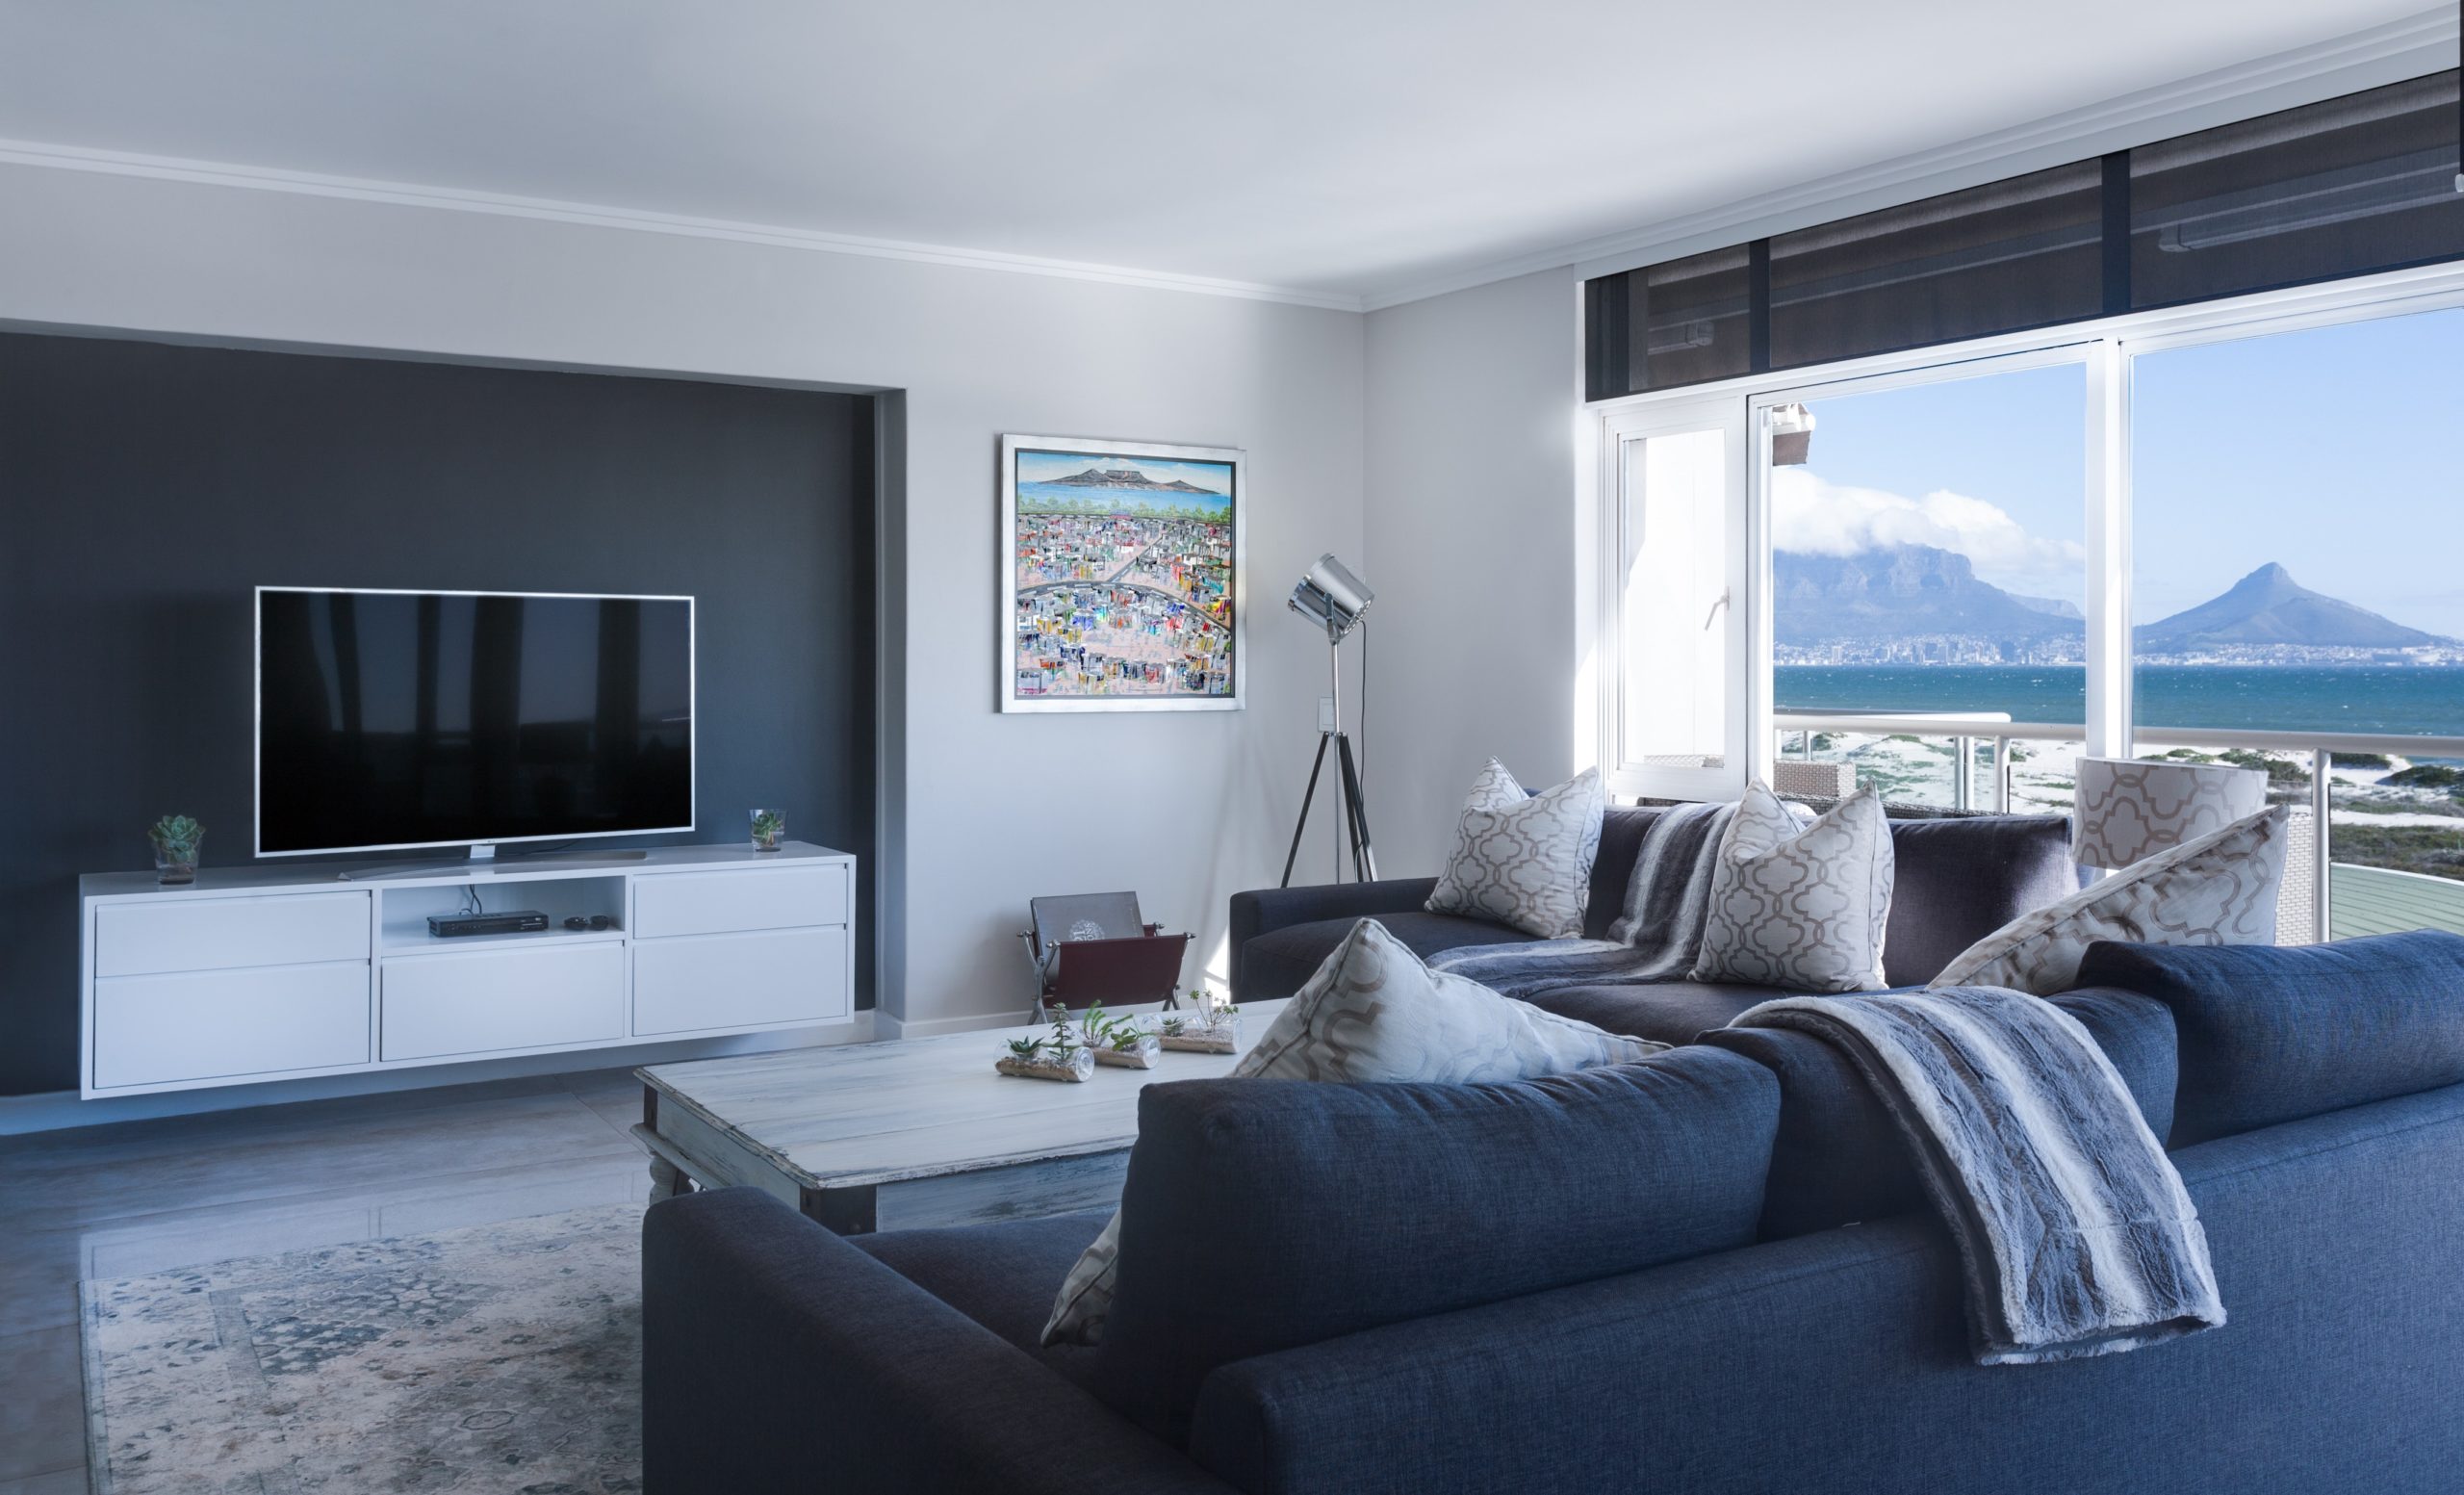
In many Indian homes, the dining area is visually connected to the living room. Coordinating ceiling details, lighting and finishes with the pop design for hall helps create a seamless transition between both spaces while maintaining a unified design language.
Dining Room Design Aesthetics for Every Home
A dining style should feel connected to the wider home rather than applied as a separate theme. Repeating a wood tone, stone finish or metal detail from nearby rooms can give the dining area interior greater continuity, particularly in open-plan apartments.
Modern Dining Rooms
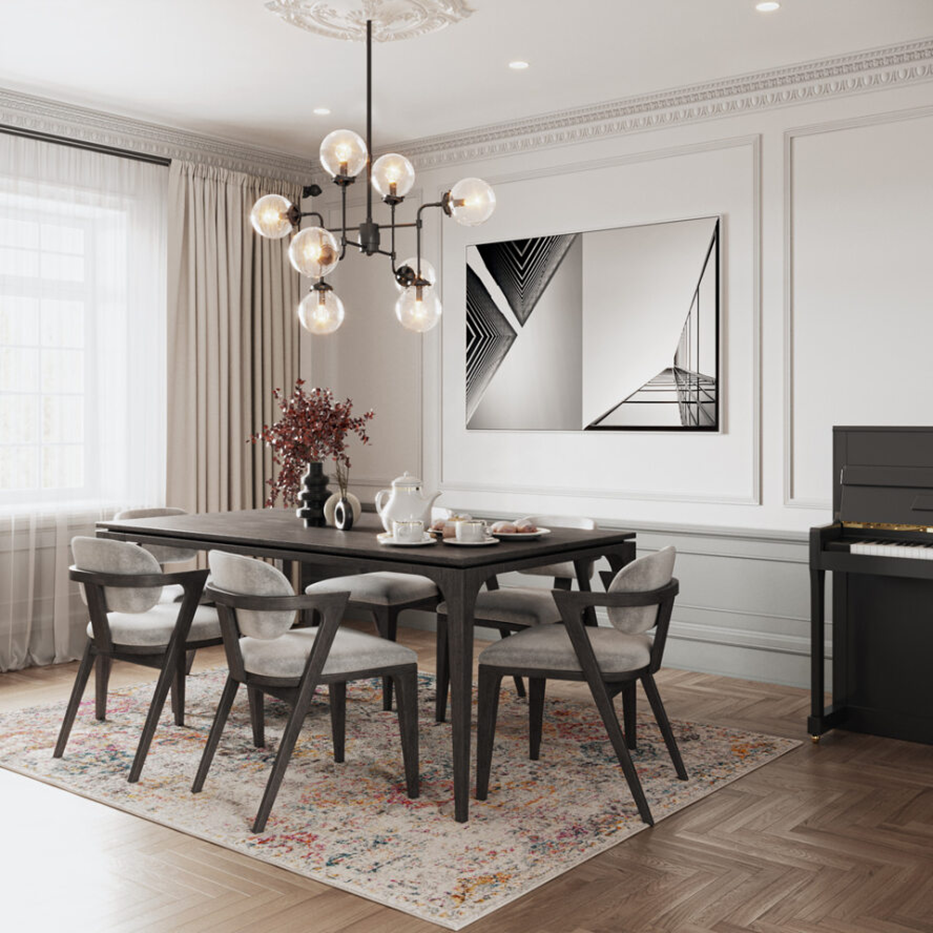
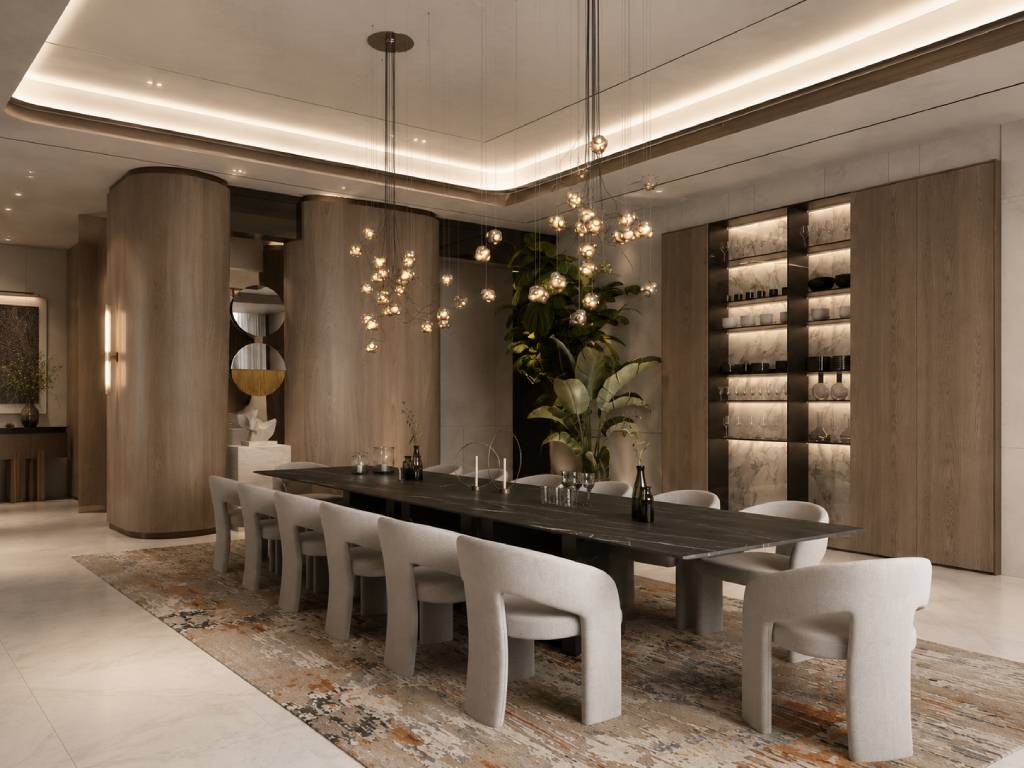
Modern dining rooms favour clear geometry, minimal ornamentation and efficient layouts. Slim-legged tables, clean-backed chairs and integrated storage suit homes where visual lightness matters. Modern dining room design ideas for Indian homes may also include an extendable table, a compact crockery unit and lighting that defines the dining zone without adding bulk.
Modern dining room design ideas for Indian homes may also include an extendable table, a compact crockery unit and lighting that defines the dining zone without adding bulk. Coordinating the dining space with the pop design for hall helps create better visual continuity in open plan homes and enhances the home interior experience
Contemporary Dining Rooms
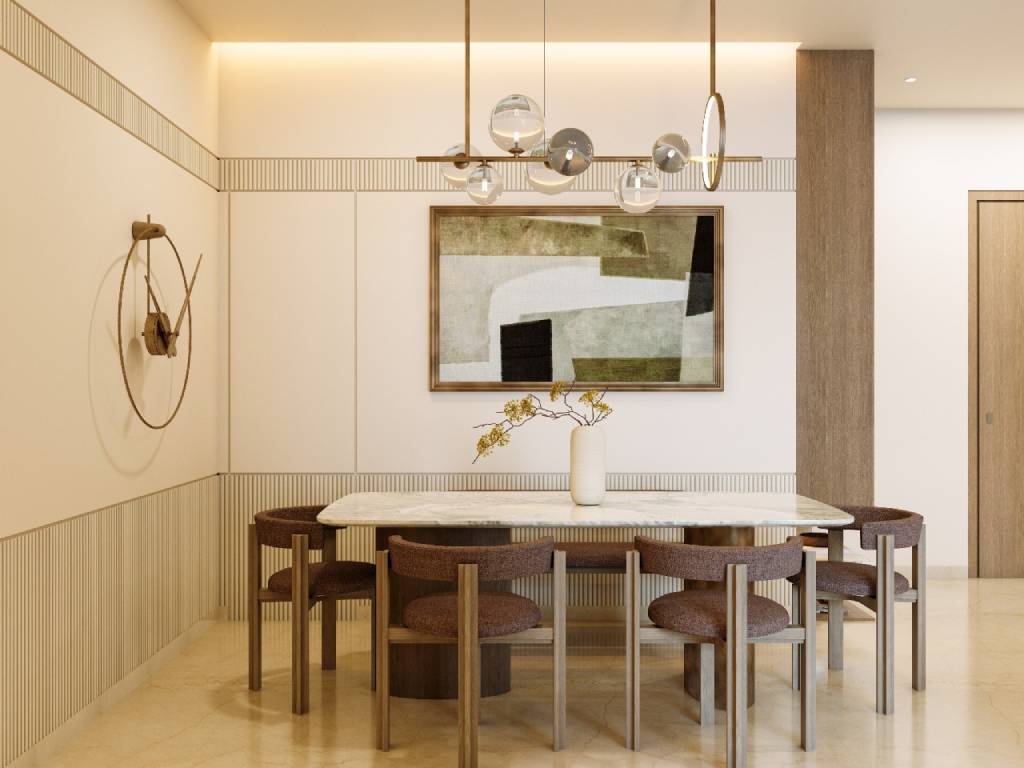
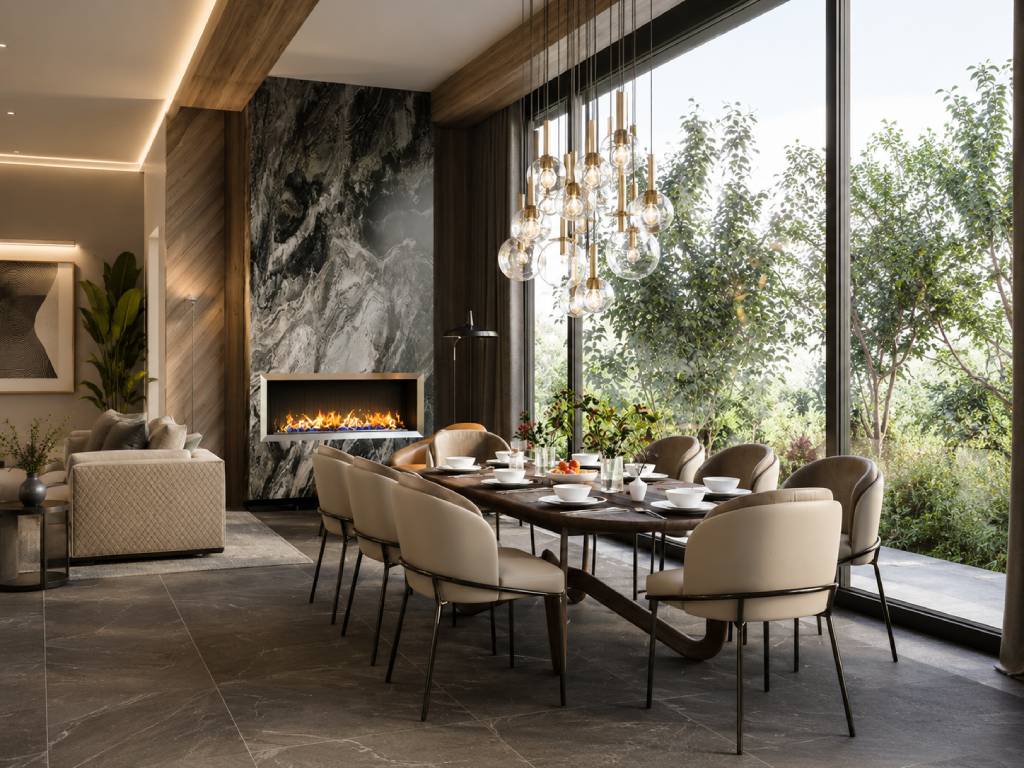
Contemporary rooms combine enduring materials with current forms and finishes. A fluted wall may sit behind a solid wood table, while sculptural lighting introduces a sharper note. This approach remains flexible because accessories can change over time without requiring the main furniture to be replaced.
Luxury Dining Rooms
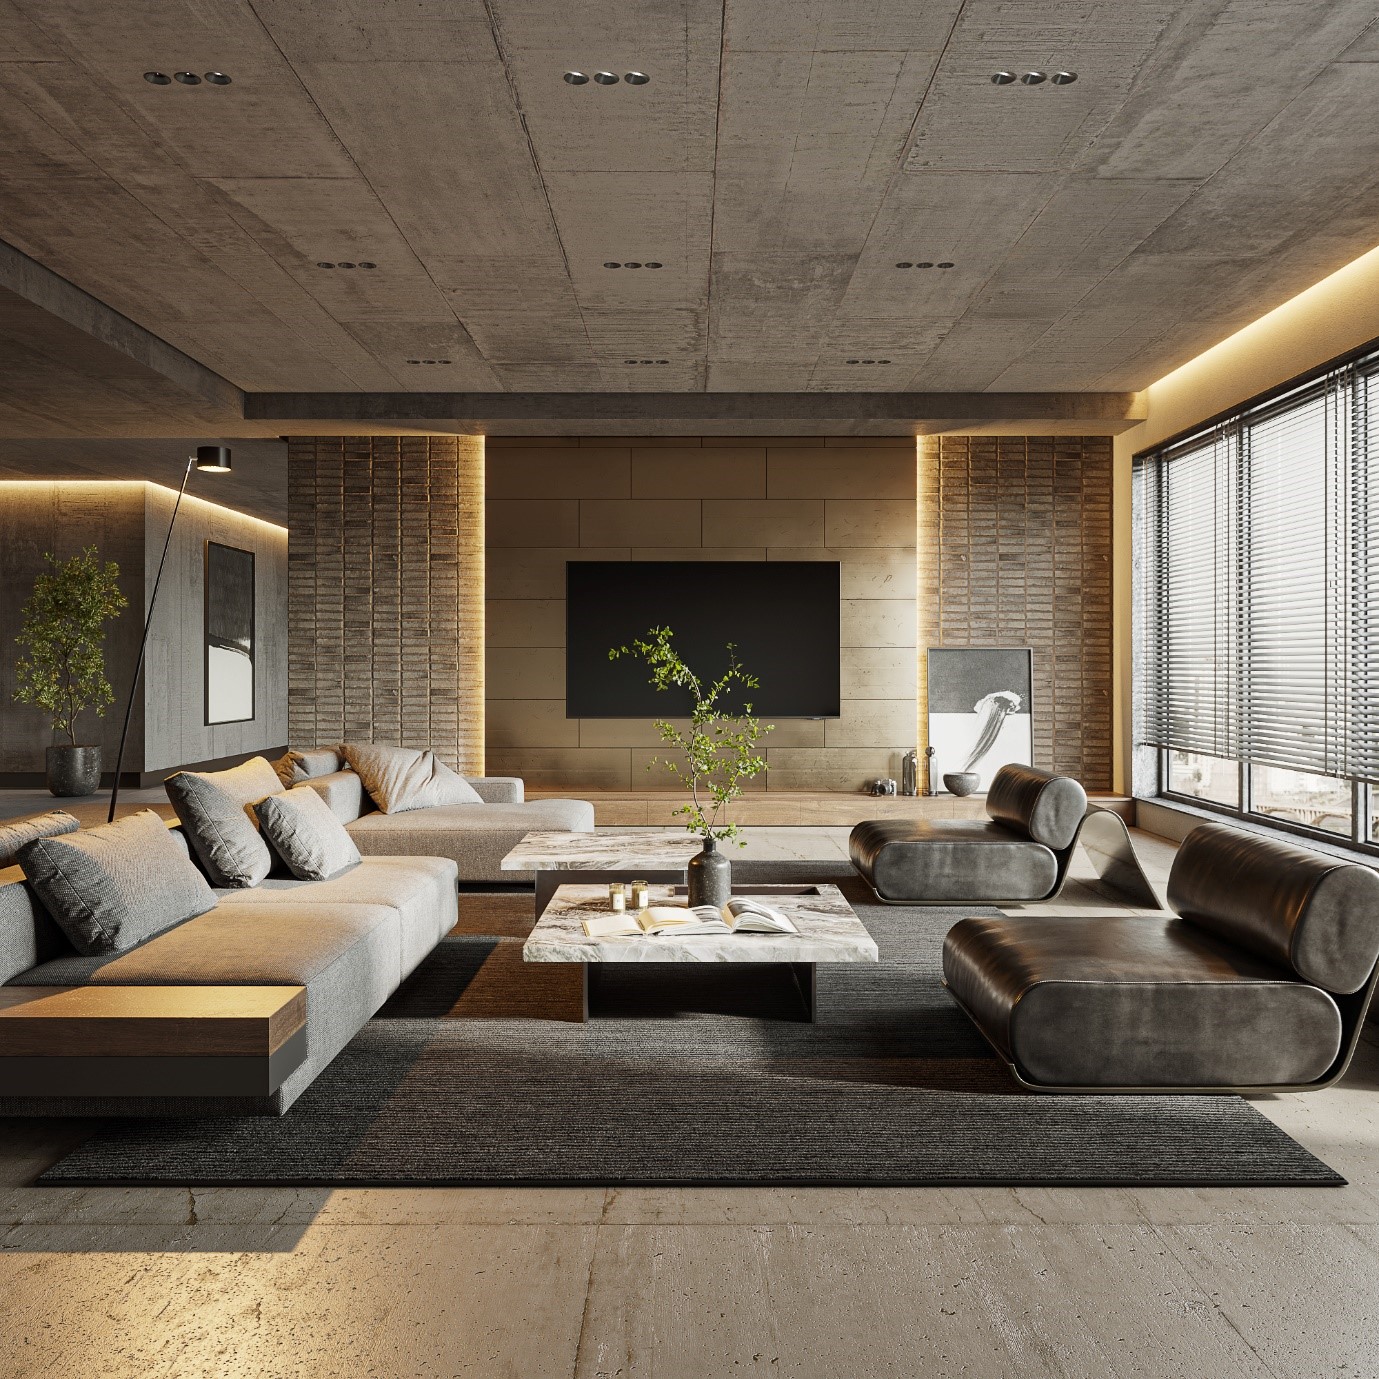
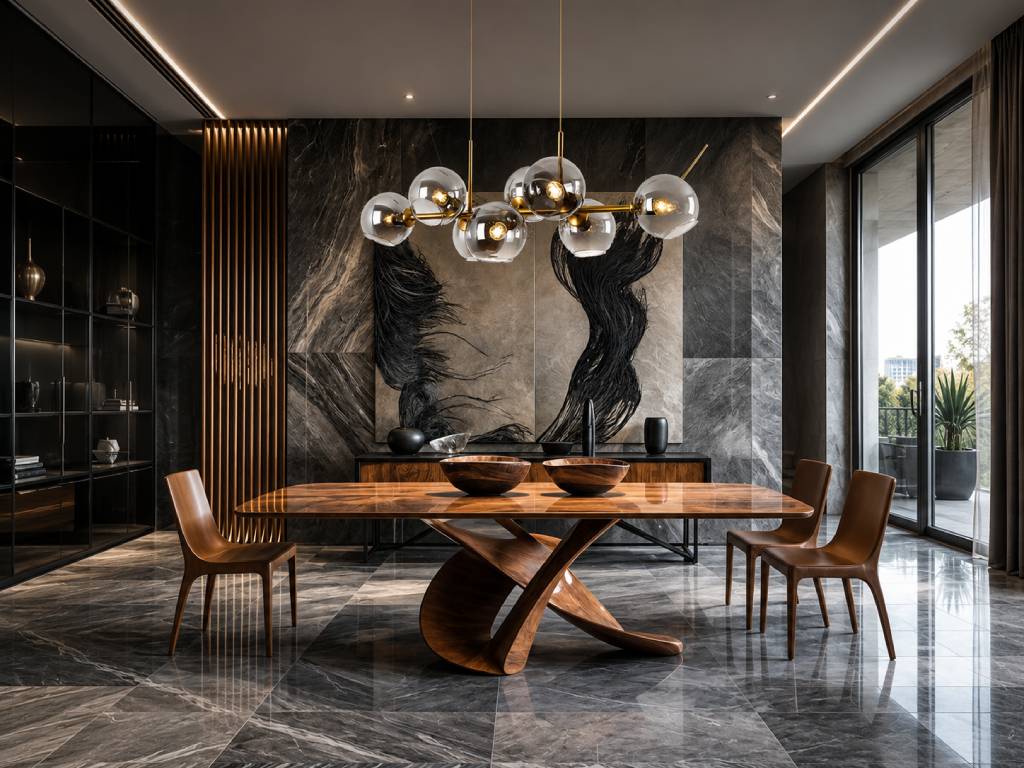
Luxury is communicated through proportion, craftsmanship and material quality. A precisely matched stone tabletop, custom joinery, hand-finished veneer or a chandelier centred over the table can give the room presence.
Many homeowners planning a custom interior design also consider dining spaces as a key focal point that reflects the overall character of the home. Strong luxury dining room interior design ideas also account for acoustic comfort, concealed storage and the practical experience of serving guests.
Minimalist Dining Rooms
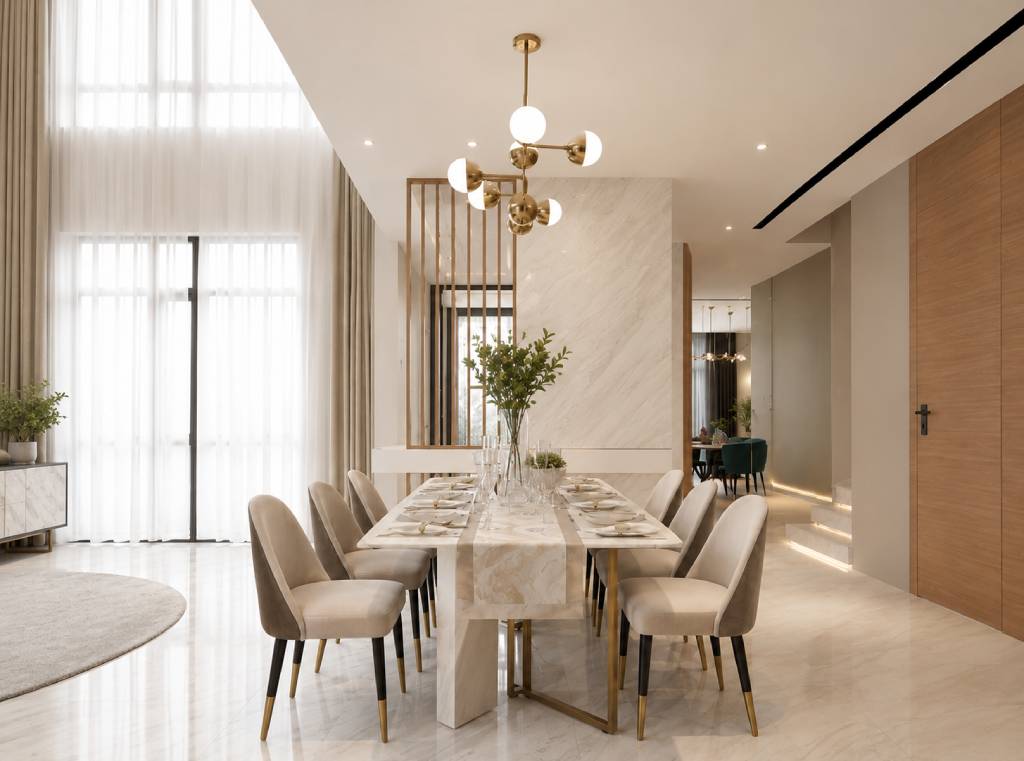
Minimalist dining rooms rely on restraint and careful detailing. The furniture is limited to what the room genuinely needs, while storage is often integrated into the architecture. Warm whites, wood and textured upholstery keep the setting inviting. In smaller homes, this approach can improve circulation and allow the table to remain the visual anchor.
Dining Room Colour Combinations That Never Go Out of Style
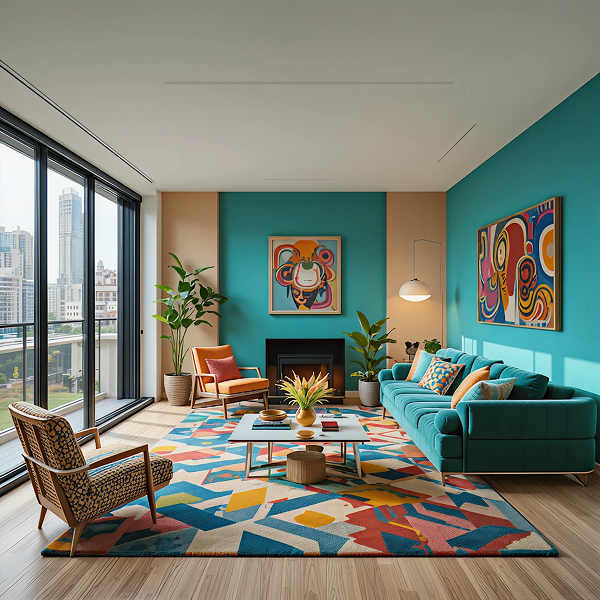
Colour influences whether a dining room feels airy, warm or formal. Rooms with generous daylight can carry deeper shades, while spaces with limited natural light often benefit from warm neutrals and reflective finishes. The best colours for dining room interiors are those that work with the flooring, joinery and light already present.
| Colour combination | Effect | Complements |
| Warm white and walnut | Calm and balanced | Brass, linen and cream stone |
| Beige and olive green | Earthy and inviting | Dark wood and natural fabrics |
| Charcoal and oak | Structured and contemporary | Smoked glass and black metal |
| Ivory and muted terracotta | Warm without feeling heavy | Travertine and woven textures |
| Greige and deep blue | Refined and formal | Silvered metal and pale wood |
View large colour samples in the room at different times of day because artificial light can alter beige, grey and green undertones. Using colour across walls, upholstery and art in measured proportions usually feels more cohesive than adding several unrelated accents.
Materials and Finishes That Elevate a Dining Room
The material scheme affects how the room looks, how often its surfaces need care and how well they hold up to everyday use.
It usually works best to select one leading material and support it with two or three quieter finishes. Wood provides visible grain and can often be repaired or refinished over time, while correctly sealed stone offers a durable surface.
Upholstery improves comfort and helps reduce sound in rooms with hard flooring. The final mix should reflect how frequently the dining room is used and the level of maintenance the household is comfortable with.
Natural Wood and Veneers
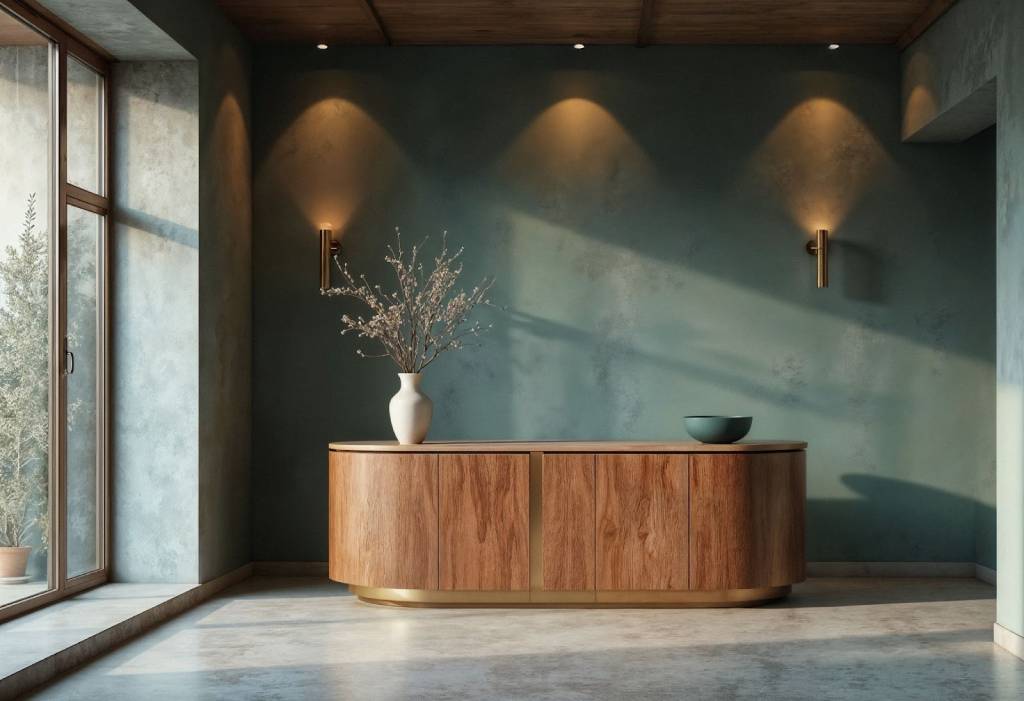
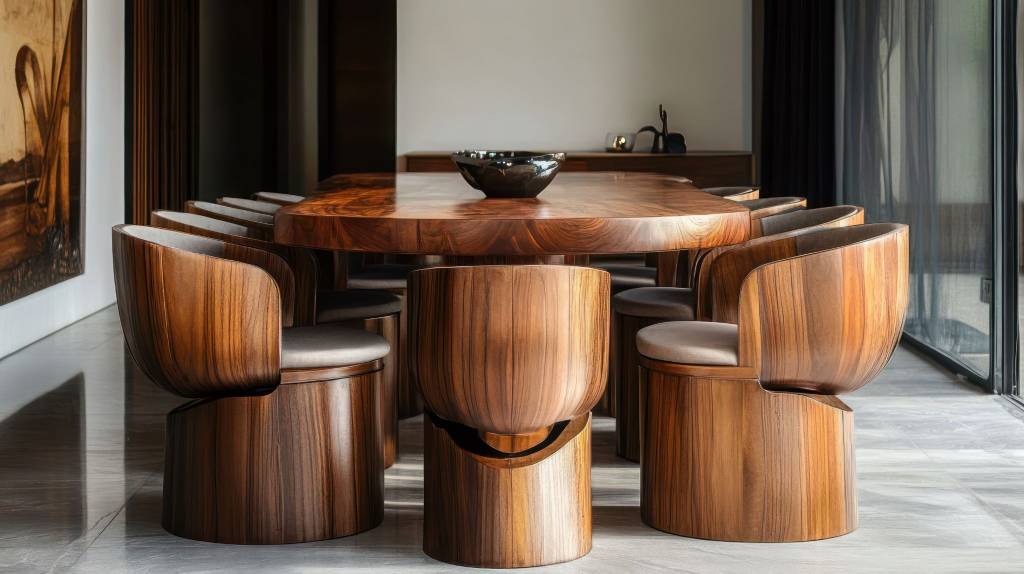
Natural wood is suited to tables, wall panelling and cabinetry because it is durable and can often be refinished if the surface becomes worn.
Oak, walnut, teak and ash vary in grain, tone and hardness, so the choice should be coordinated with the flooring and expected use. Veneer gives larger surfaces a more consistent appearance and is practical for crockery units or full-height panels, provided the edges and high-contact areas are detailed carefully.
Matte or low-sheen finishes show fewer fingerprints and minor marks than high-gloss finishes, making them easier to maintain in contemporary dining rooms.
Marble, Stone and Glass Accents
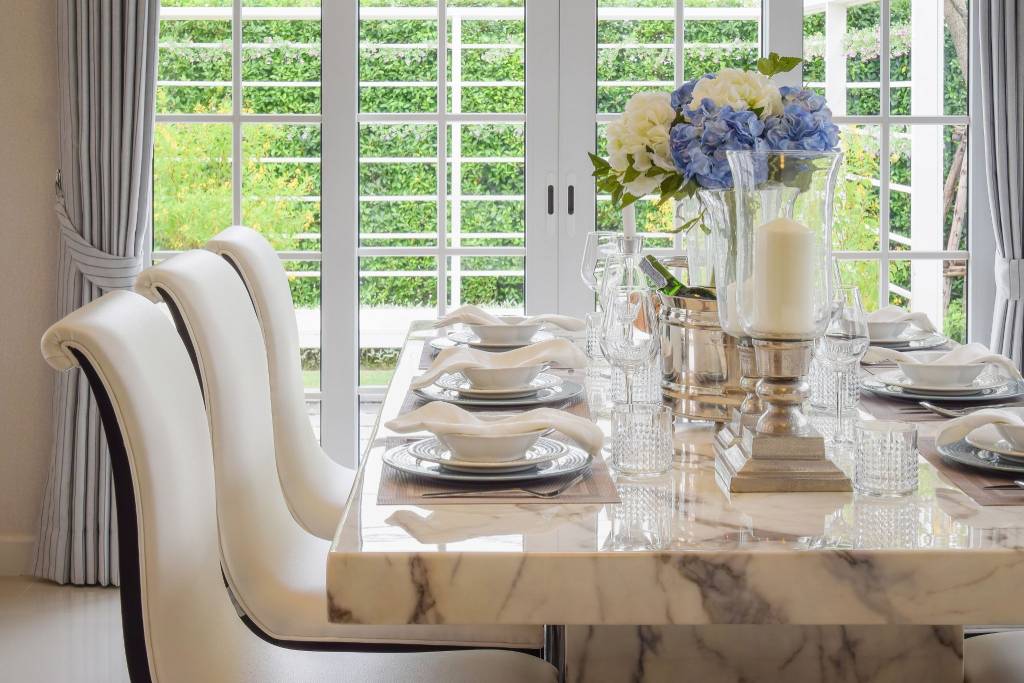
Marble and other natural stones work well for tabletops, consoles and serving counters because each slab brings a distinctive pattern to the room.
The scale and direction of the veining should be planned before fabrication so that joints, edges and cut-outs look intentional. Marble needs sealing and prompt cleaning to reduce the risk of staining or etching.
Glass can make a smaller room feel more open and is easy to wipe down, although fingerprints and surface scratches are more visible. Pairing stone with wood or metal can help connect it with the furniture and finishes used elsewhere in the home.
Metal, Fabric and Upholstery Details
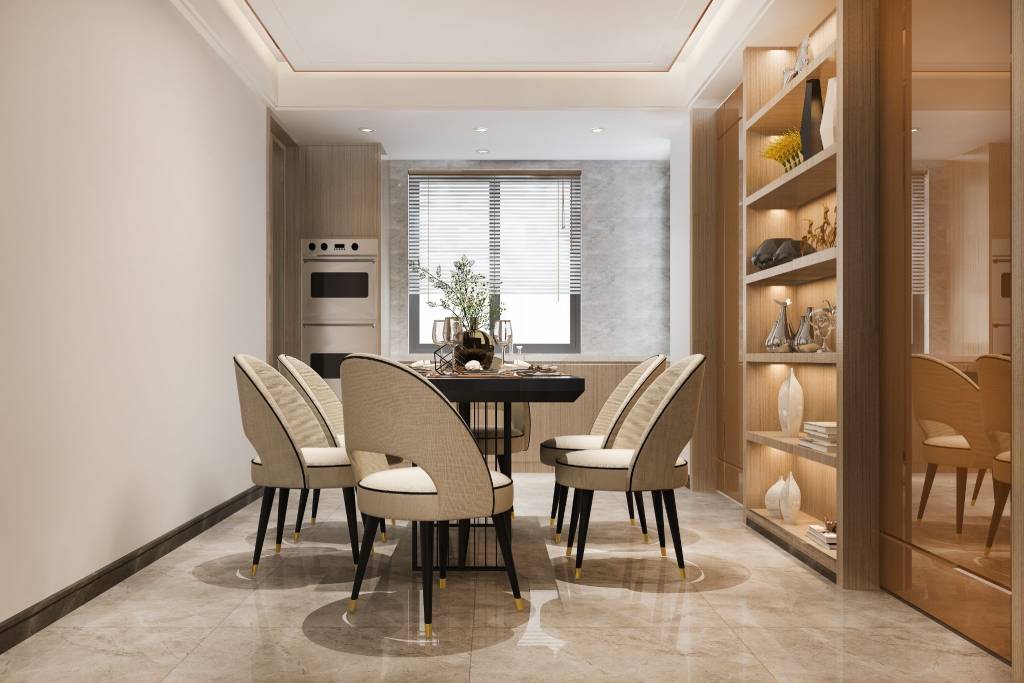
Metal is durable and easy to maintain when used for chair frames, table bases, handles or lighting.
Brushed and powder-coated finishes tend to conceal minor marks better than highly polished surfaces. Upholstered chairs improve comfort during longer meals and help absorb sound in rooms with hard flooring.
Stain-resistant fabrics, removable seat covers and tightly woven textiles are practical choices for a dining area design used every day, especially in homes with children or frequent guests.
Creating a Cohesive Dining Room with the Right Furniture
Furniture should be selected as a group rather than as isolated pieces. The table, chairs, storage and lighting need compatible proportions and visual weight. This is especially important in a dining area design that opens into the living room and where every element is visible from several angles.
Dining Tables and Chairs
The table shape should respond to the room. Rectangular tables suit longer spaces, round tables improve movement in compact rooms and oval tables soften strong architectural lines. Seating capacity should be based on everyday use first, with flexible options for guests.
Allow approximately 600 mm of table width per person and check that chair arms fit beneath the tabletop. The chairs do not need to match the table exactly, but a shared wood tone, upholstery colour or metal detail will help the setting feel connected. These decisions are central to a comfortable dinner room design, particularly for extended family meals.
Crockery Cabinets and Display Units
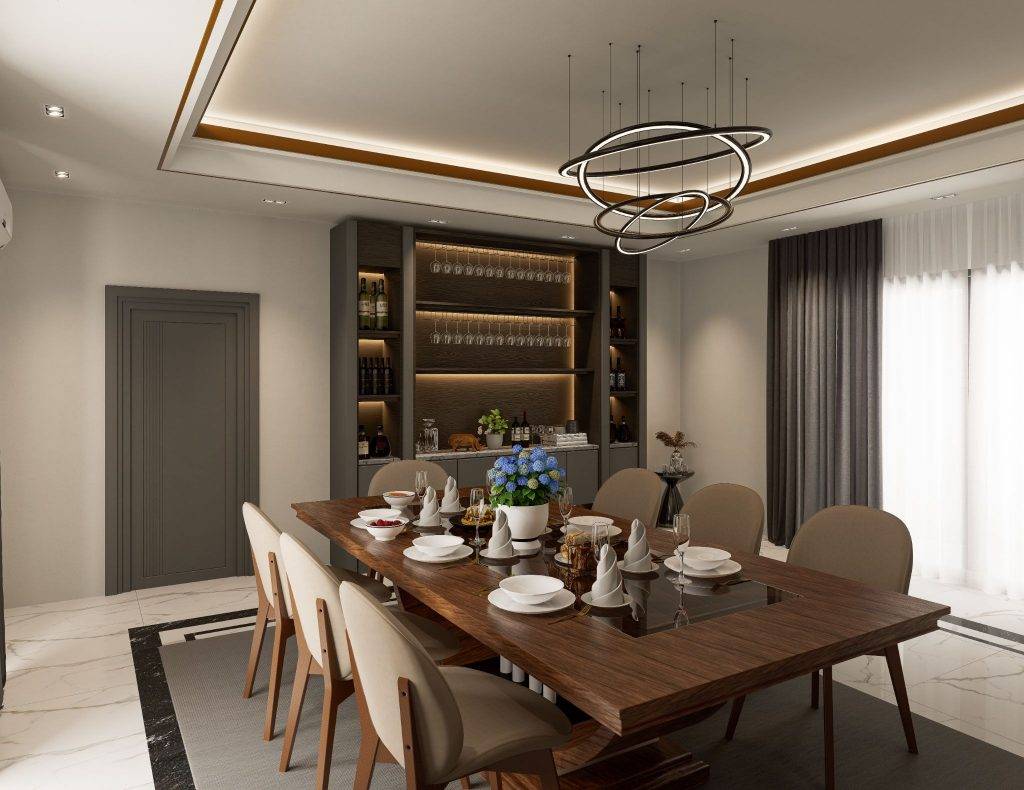
A crockery cabinet keeps serving essentials close to the table and reduces repeated movement to the kitchen. A practical dining room design with crockery cabinet may include drawers for linen and cutlery, adjustable shelves for crockery and a glazed section for glassware or collectibles.
The depth of the unit should not interrupt circulation. In smaller rooms, a shallow wall-mounted cabinet or sideboard can add storage without crowding the space. You can emphasise selected objects with built-in illumination and closed compartments to keep ordinary items tidy.
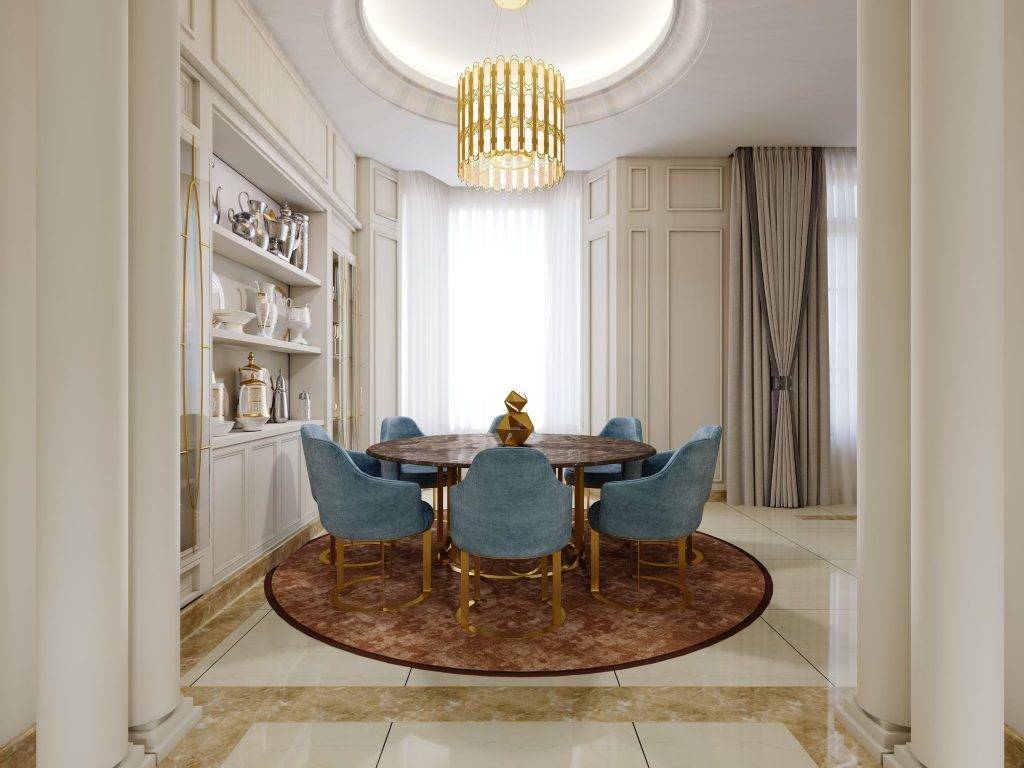
Lighting & Statement Fixtures
The lighting should suit the purpose of the space and help to create the environment. If the furniture configuration is asymmetrical, it’s better to centre a pendant or chandelier above the table and not the room. Its lowest point can generally sit around 750 to 900 mm above the tabletop, depending on the scale and glare.
Ambient ceiling lights, wall lights and cabinet lighting can support the main fixture. Dimmers make it easier to move between homework, family meals and formal entertaining. The fixture should illuminate faces and food without blocking sightlines across the table.
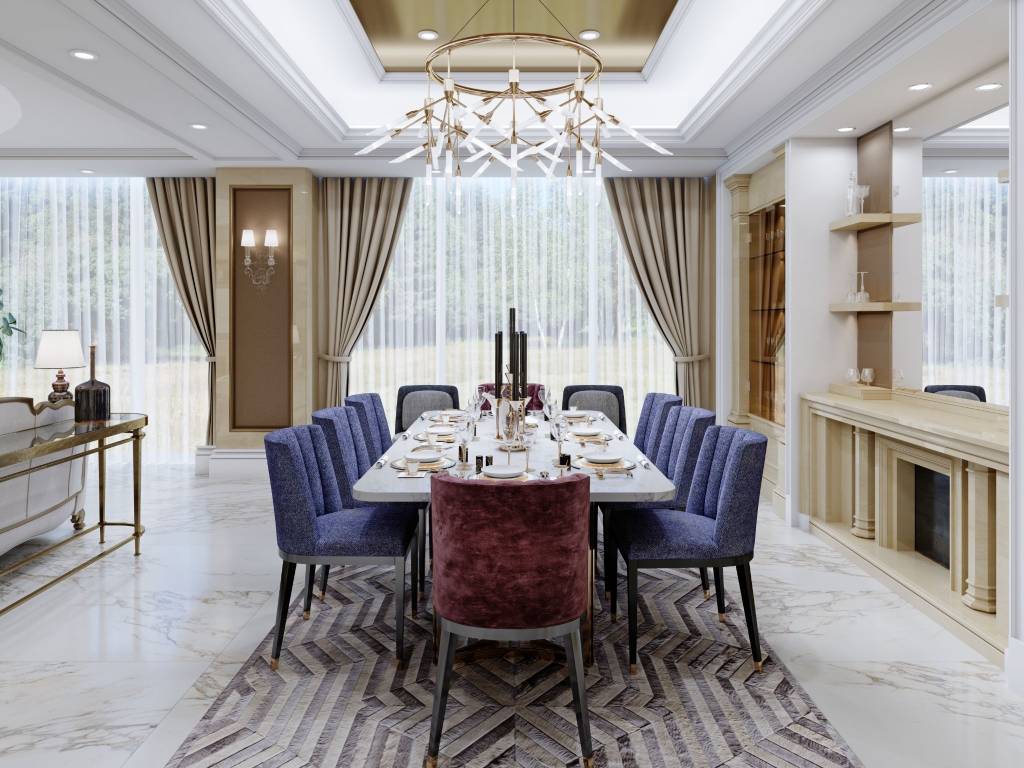
Creating a Dining Room That Reflects Your Lifestyle
A dining room should respond to the way the household eats, gathers and entertains. Daily routines, guest frequency and the needs of different family members can guide the layout, furniture and storage choices.
Lifestyle need Corresponding design choice Everyday family meals Durable upholstery, accessible storage and a convenient connection to the kitchen Frequent entertaining An extending table, bar unit and dedicated serving space Children and senior family members Rounded edges, supportive chairs and comfortable circulation Festivals and larger gatherings Flexible seating and movable furniture that can accommodate additional guests Personal expression Art, inherited furniture, collected tableware and displays for meaningful objects
At Design First, a dining hall design is planned around the way each family lives. Working with an experienced Residential interior designer ensures that layouts, furniture, lighting and storage are designed around everyday routines while maintaining a cohesive aesthetic throughout the home
Useful dining room styling ideas begin with permanent decisions such as scale, lighting, materials and storage. Rugs, centrepieces and artwork can then add personality to a well-resolved space. This approach also reflects the latest dining room design ideas for 2026, where everyday comfort, thoughtful craftsmanship and flexible layouts carry as much importance as visual impact.
FAQ
Natural wood, veneer, marble, stone, glass, metal and quality upholstery all work well in balanced proportions. The choice should reflect maintenance expectations, the frequency of use and the wider material scheme.
Use a couple of colours or materials on repeat throughout the table, chairs and storage. Place the main light over the table and add ambient and cabinet lighting for depth and versatility.
A modern dinner room design begins with a layout based on room size and daily seating needs. Choose a table that allows comfortable circulation, add supportive chairs and use a pendant light to define the zone. Integrated storage will keep the room organised.
Look at the architecture and materials already used in other places. Choose a style that reflects recognisable tones of wood, stone finishes, upholstery colours or metal elements, so the area seems connected to the home.
A table, comfortable chairs and practical storage form the core of the room. A sideboard, crockery cabinet, bar unit or console may be added according to available space and serving needs.
The process begins with understanding the room dimensions, household routines, seating requirements and connection to the kitchen or living area. The layout, table size and circulation are then resolved before selecting storage, lighting, materials and finishes. Furniture details and styling are finalised once these practical elements are coordinated.
Warm white with walnut, beige with olive green and greige with deep blue are dependable choices. The final combination should respond to natural light, flooring and adjoining rooms.