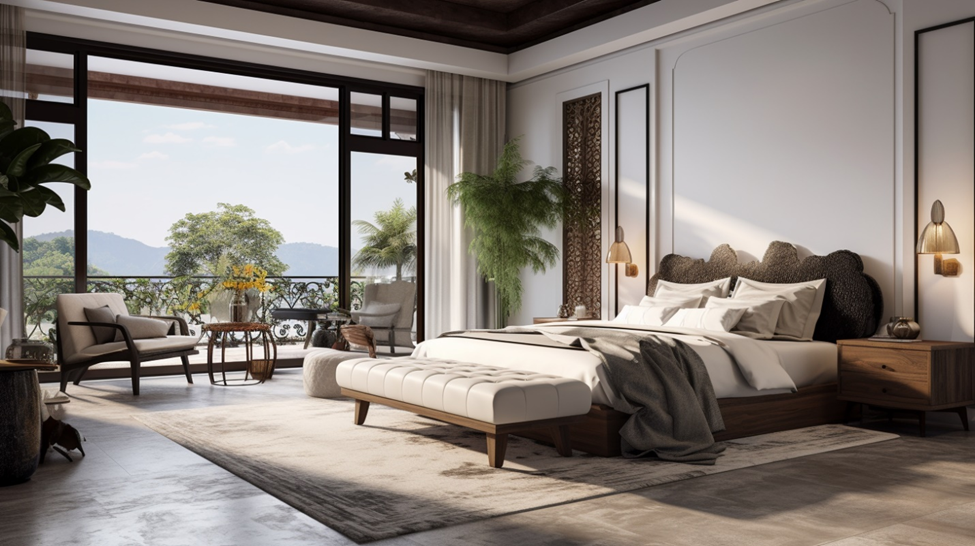
- Why the Ceiling Sets the Character of a luxury hall
- What to plan before choosing a POP design
- 10 Modern POP Ceiling design for Hall Ceilings
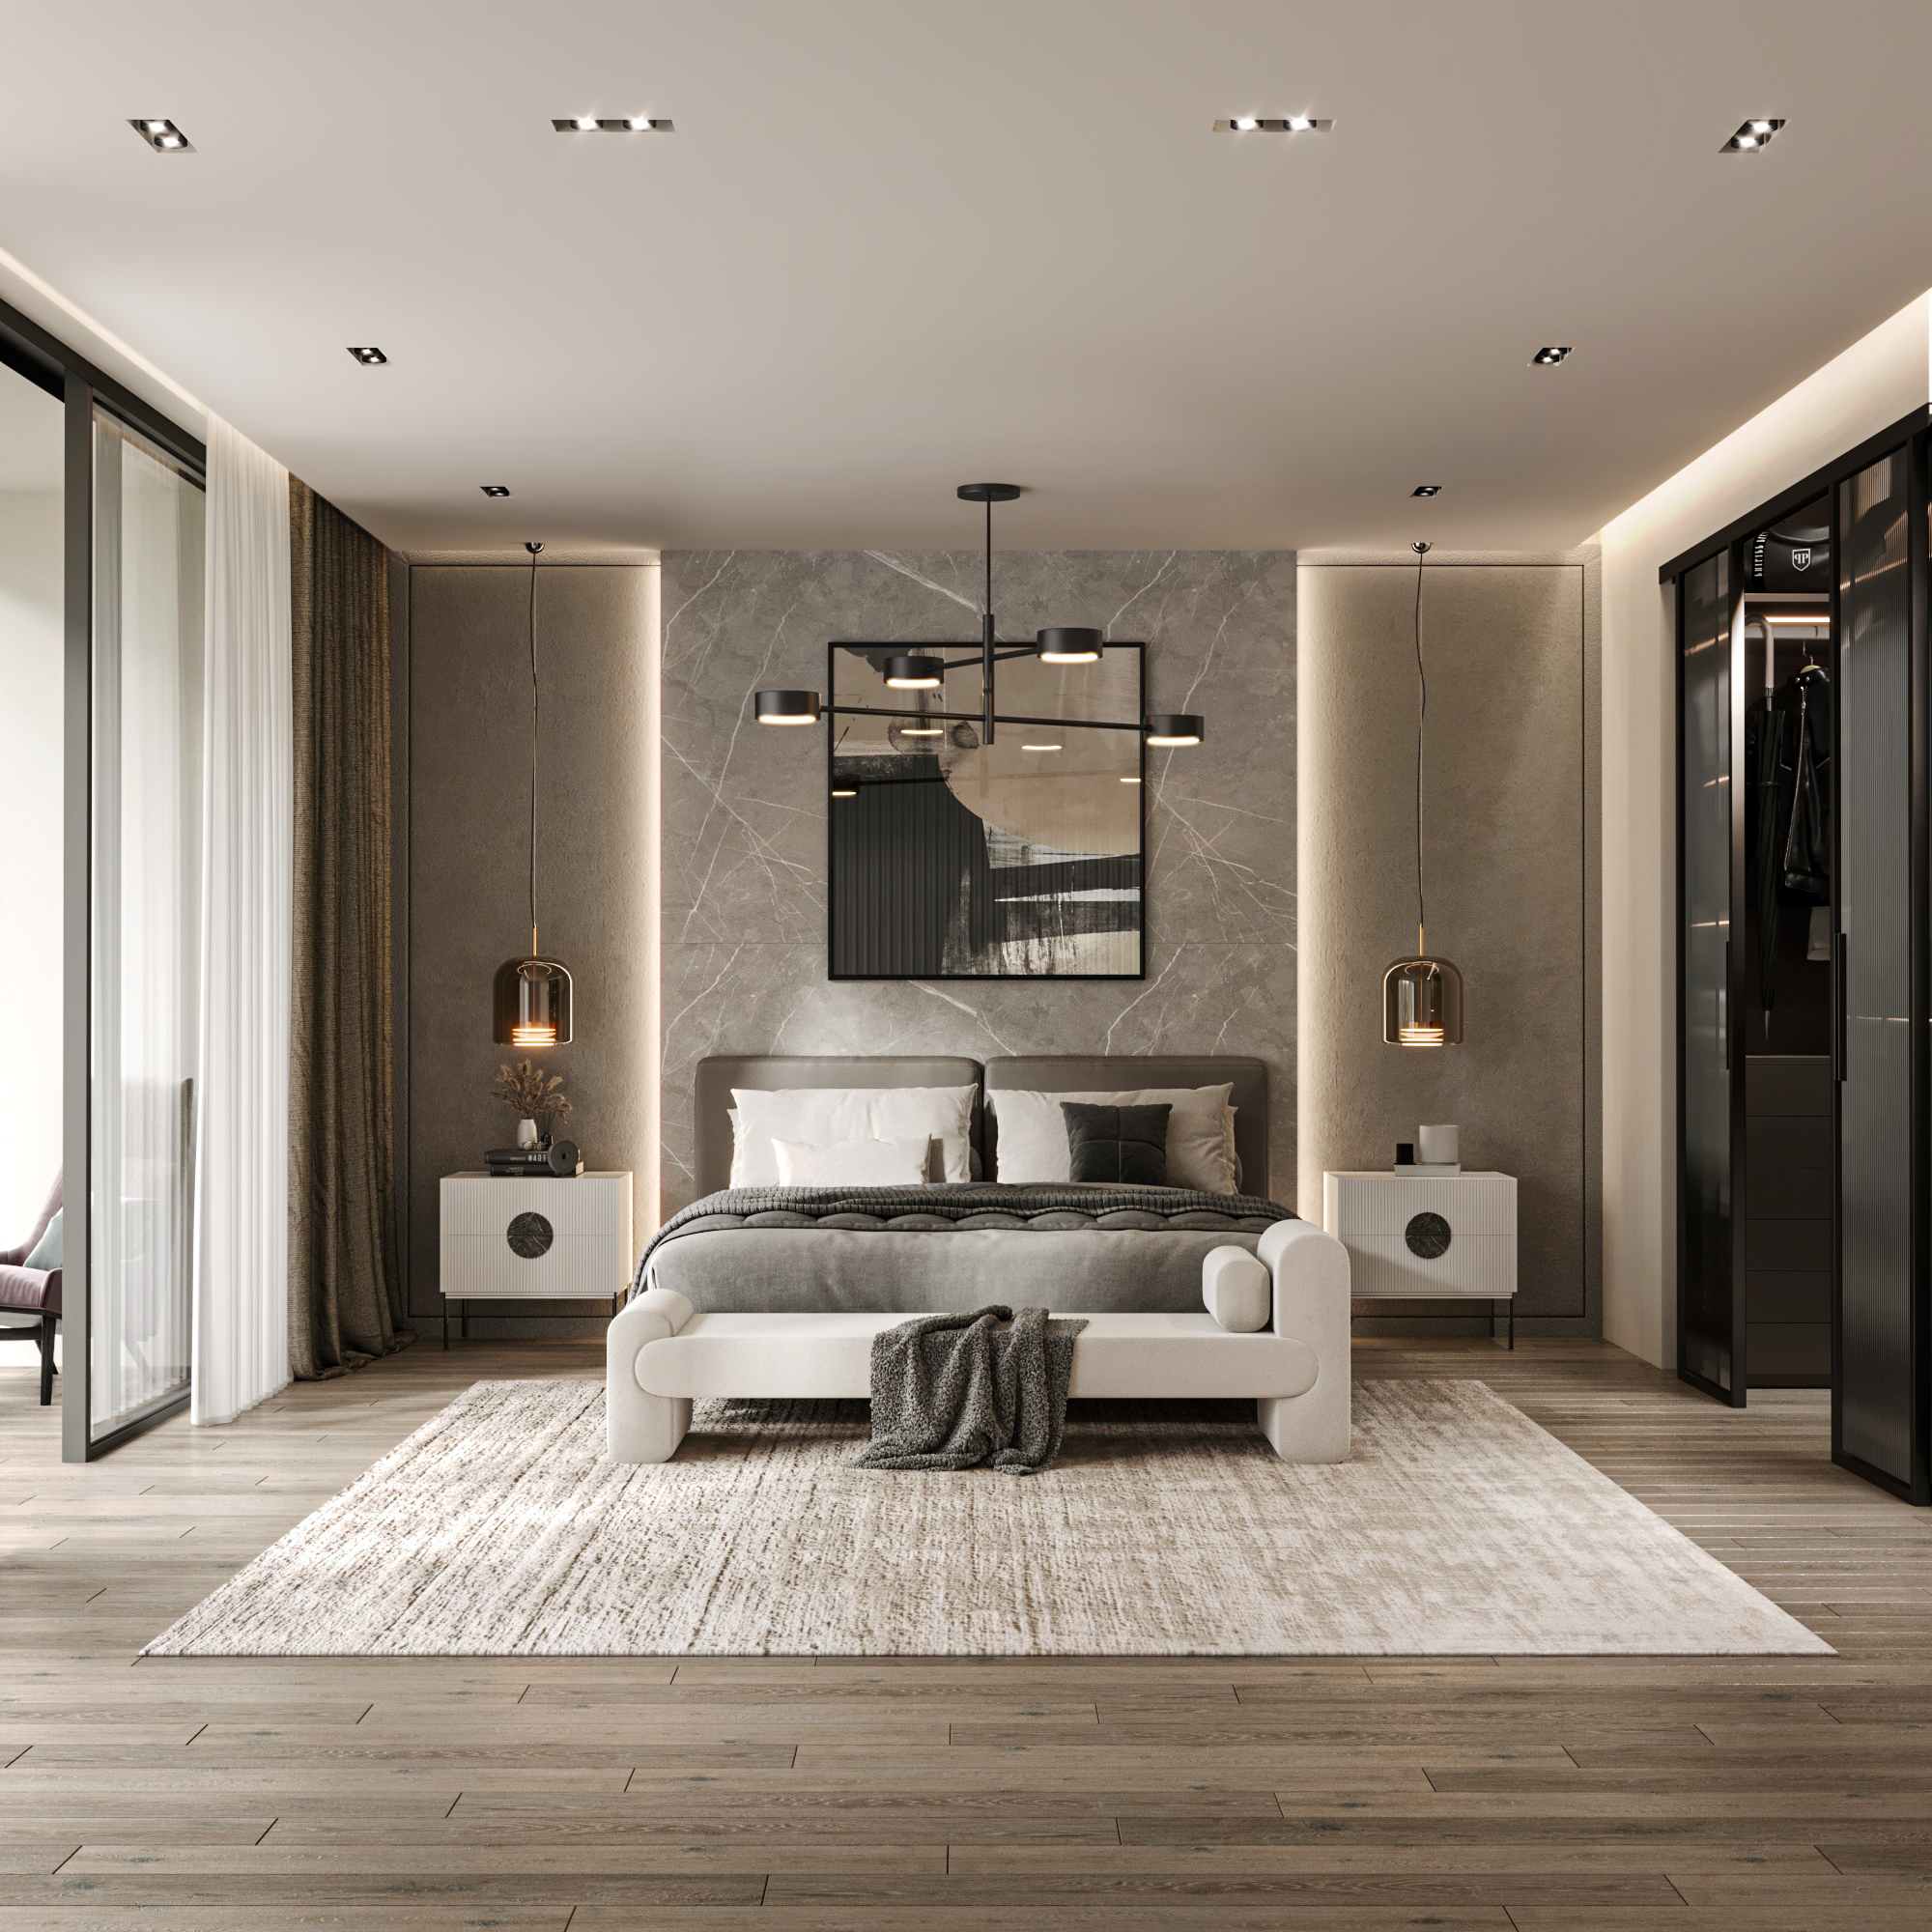
- Recessed minimal POP ceiling design
- Tray POP ceiling design
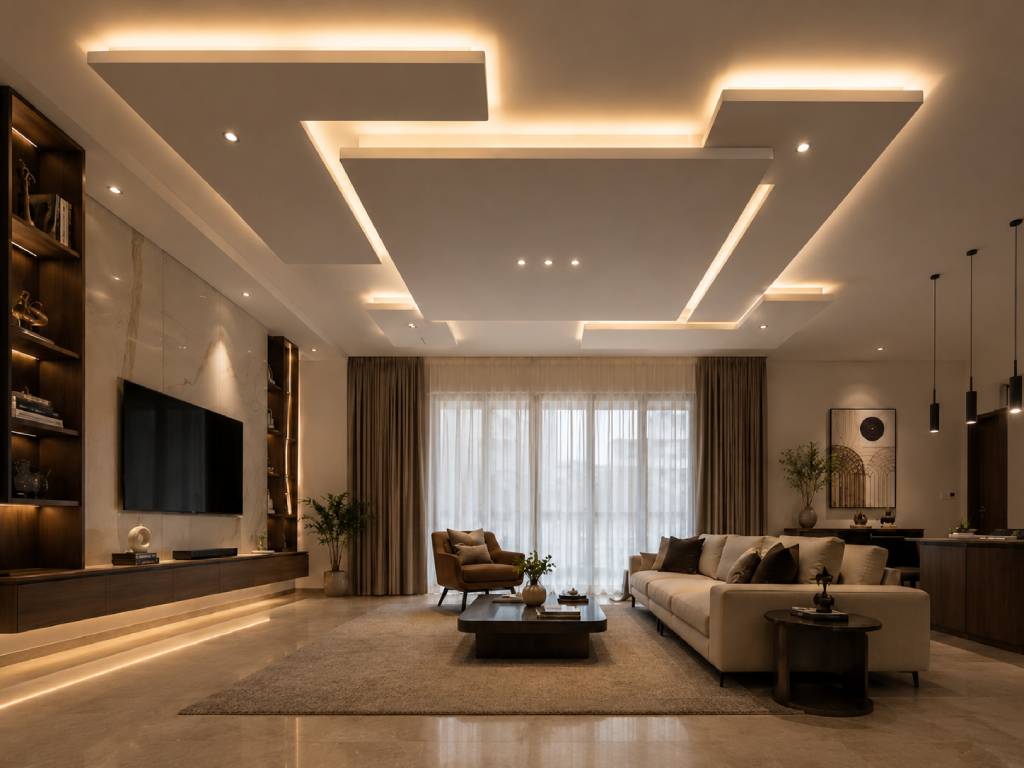
- Floating panel POP ceiling design
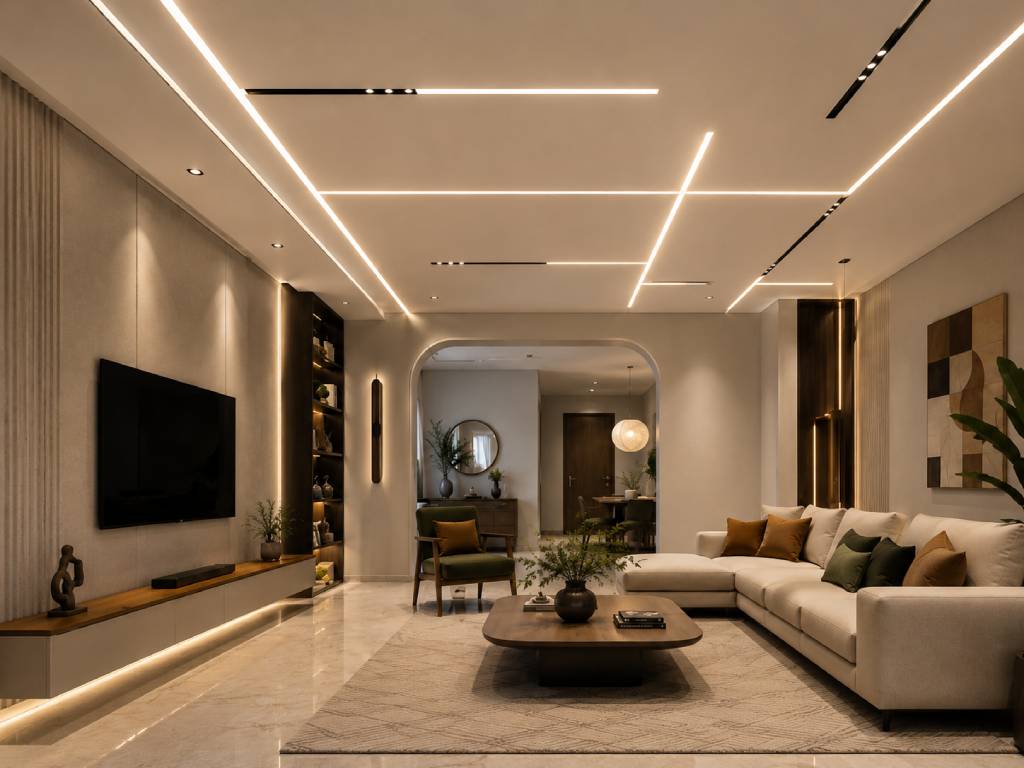
- Linear geometric POP ceiling design
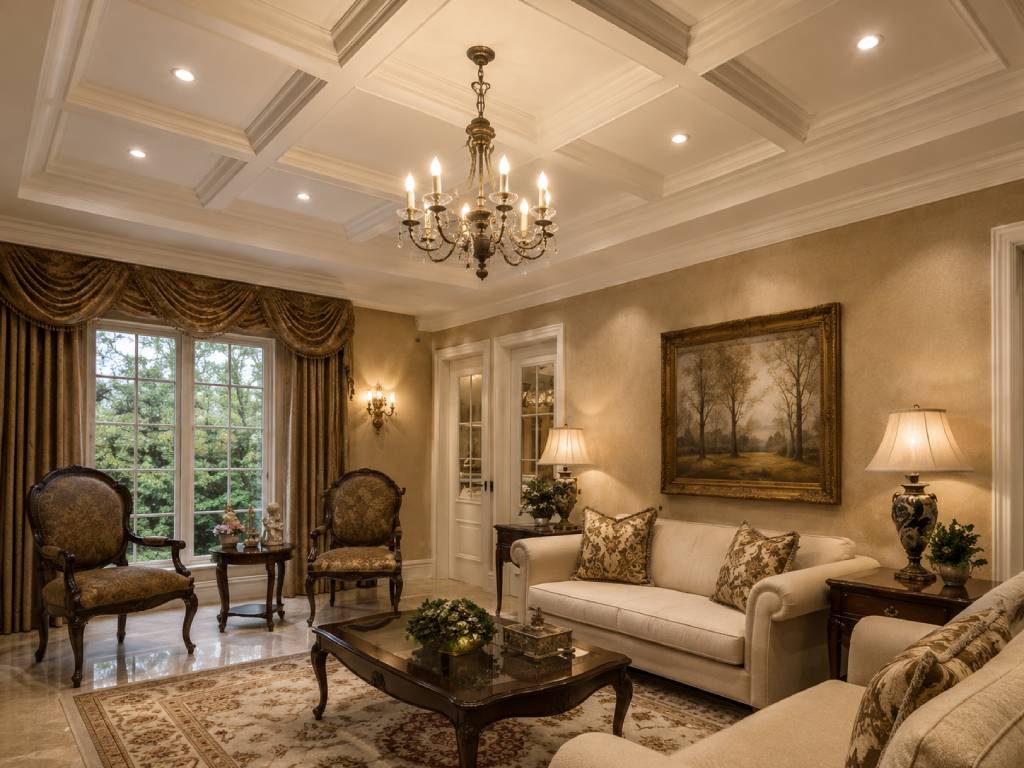
- Coffered POP ceiling design
- Curved POP ceiling design
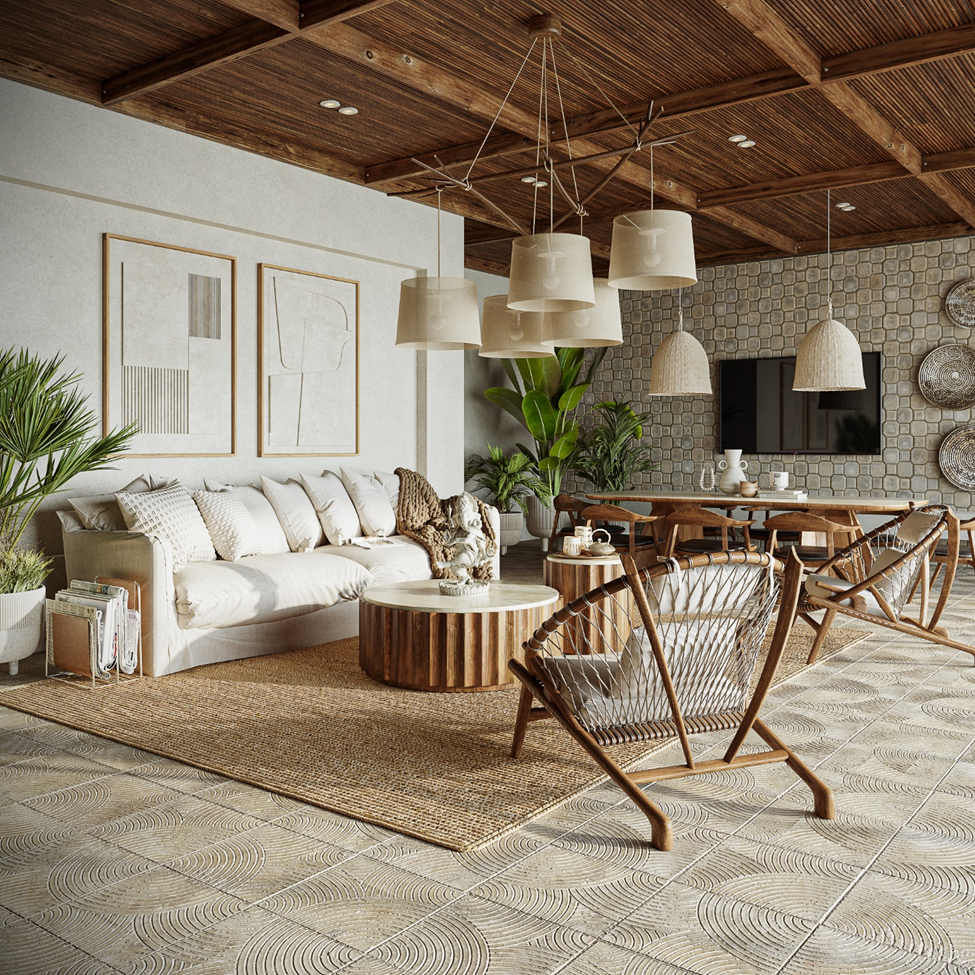
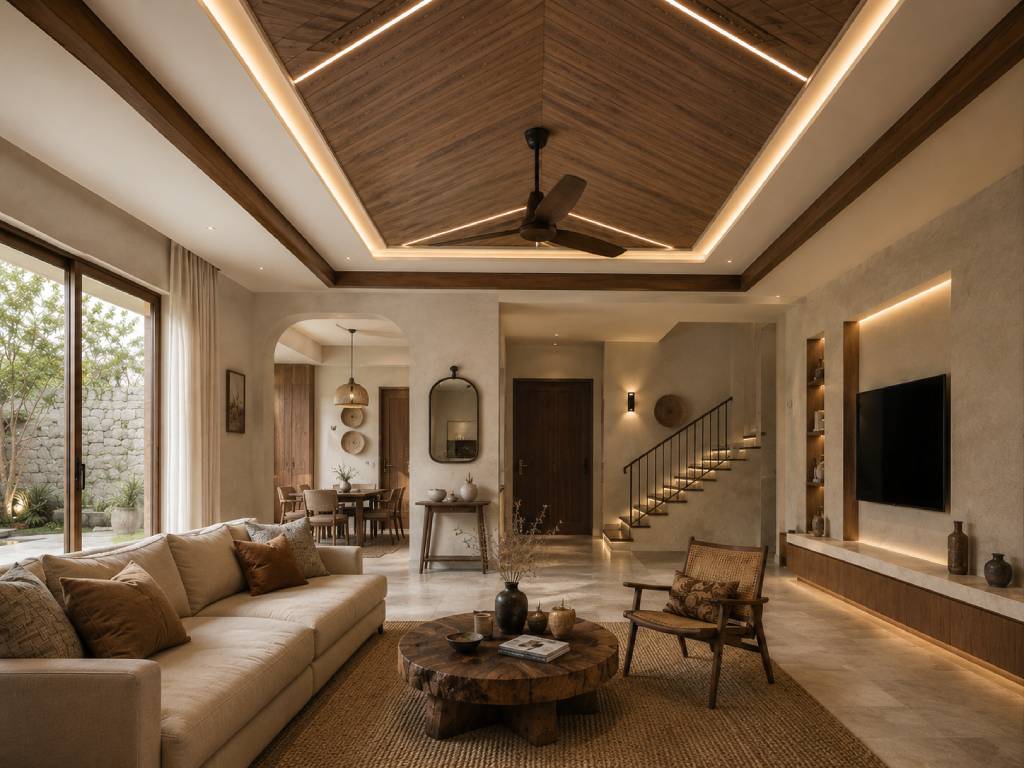
- Wood and POP combination ceiling design
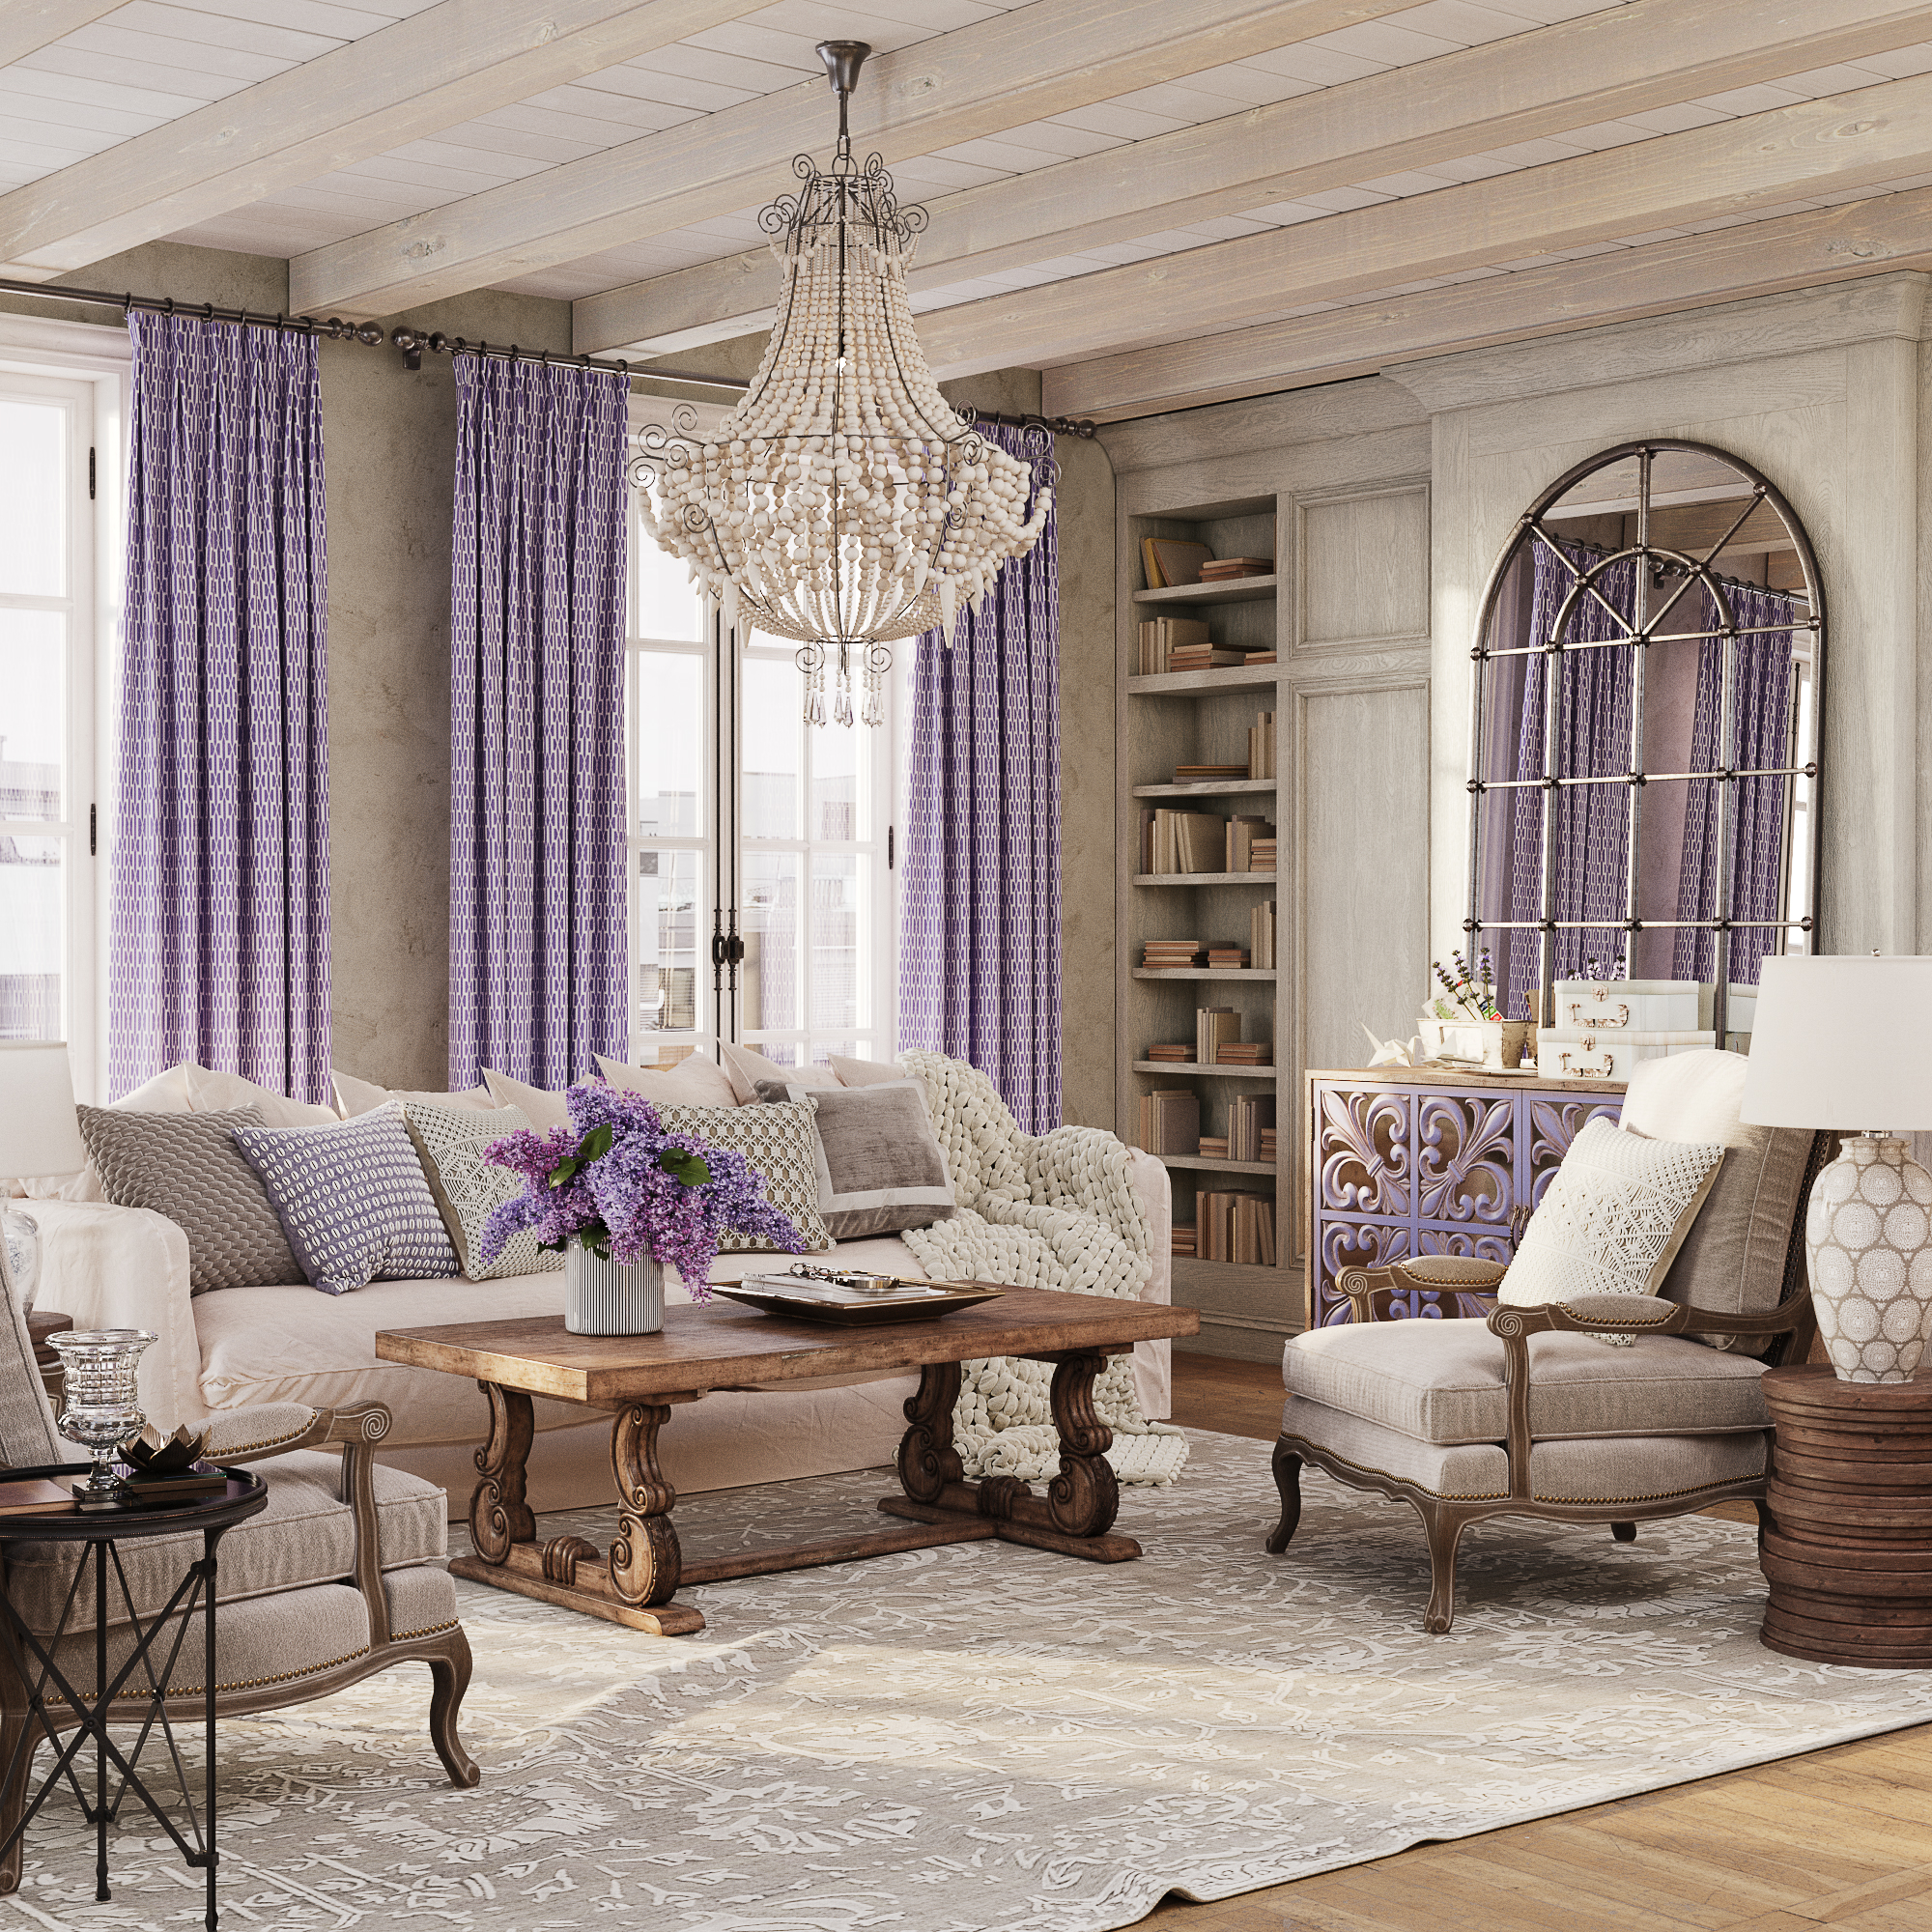
- Chandelier integrated POP ceiling design
- Indirect cove lighting POP ceiling design
- Double height POP ceiling design
- POP vs gypsum ceiling: which is better for luxury homes?
- How to match a POP design to your hall
- Common POP ceiling design mistakes to avoid
- Expert notes on a luxurious hall ceiling
- FAQs
Luxury interiors are remembered for how they make you feel, not simply for the number of decorative elements they include. The same goes for a well designed POP ceiling. It shapes the character of your hall by adding depth, bringing balance and tying every design element together.
With so many POP ceiling designs available today, knowing which one is right for your home is not always easy. This guide walks you through luxurious POP design ideas for halls, along with practical insights to help you choose a design that feels right for your space and the way you live.
Why the Ceiling Sets the Character of a luxury hall
A hall is usually the largest shared space in a home. It hosts conversations, celebrations, family gatherings and everyday relaxation. Since it naturally draws attention, every design element contributes to the overall experience, including the ceiling.
A carefully designed POP ceiling can:
- Make low ceilings appear taller with clean horizontal lines.
- Improve the distribution of natural and artificial lighting.
- Create visual zones in open living and dining spaces.
- Conceal electrical wiring, ducts and recessed lighting.
- Add depth without making the room feel cluttered.
Rather than acting as decoration alone, the ceiling becomes part of the room’s overall architecture.
What to plan before choosing a POP design
Every hall has different dimensions, lighting conditions and furniture layouts. Choosing a design simply because it looks attractive online may not deliver the same result at home.
Before exploring different POP ceiling designs, consider these factors.
Consideration Why It Matters Ceiling height Some layered designs need additional vertical space to maintain comfortable proportions. Hall size Larger halls can accommodate detailed ceiling layouts, while compact spaces benefit from cleaner designs. Lighting plan The placement of spotlights, cove lighting and chandeliers should be planned together with the ceiling. Interior style The ceiling should complement furniture, wall finishes and flooring rather than stand apart. Maintenance Intricate patterns collect more dust and require additional cleaning. Budget Simpler designs often achieve an elegant appearance with fewer materials and lower installation costs.
10 Modern POP Ceiling design for Hall Ceilings
Every ceiling design creates a different visual effect. Some make compact halls appear larger, while others become a statement feature in spacious living rooms. The best choice depends on your room dimensions, lighting requirements and interior style.
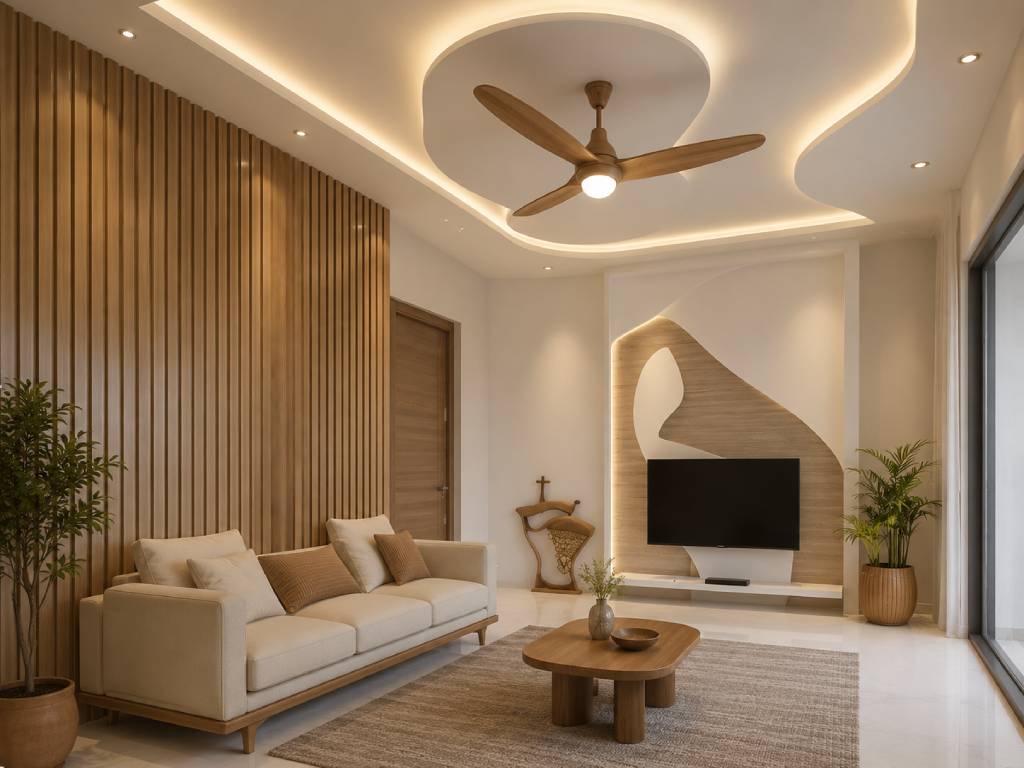
Recessed minimal POP ceiling design
Minimalism keeps showing up in luxury homes for a reason. It puts proportion ahead of ornament, and a recessed POP ceiling does exactly that, working with clean lines and just enough depth to feel deliberate.
It suits modern apartments particularly well. The ceiling stays visually open, and recessed lighting quietly does the work of defining the space. Because the look is so understated, it is also easy to carry the same design language into adjoining areas, including your Pooja Room Design, so the whole home feels of a piece.
Best suited for
- Modern apartments
- Scandinavian inspired interiors
- Contemporary homes with neutral colour palettes
Works well with
- Linear LED lighting
- Wooden flooring
- Soft textured wall finishes
- Neutral furniture
Tray POP ceiling design
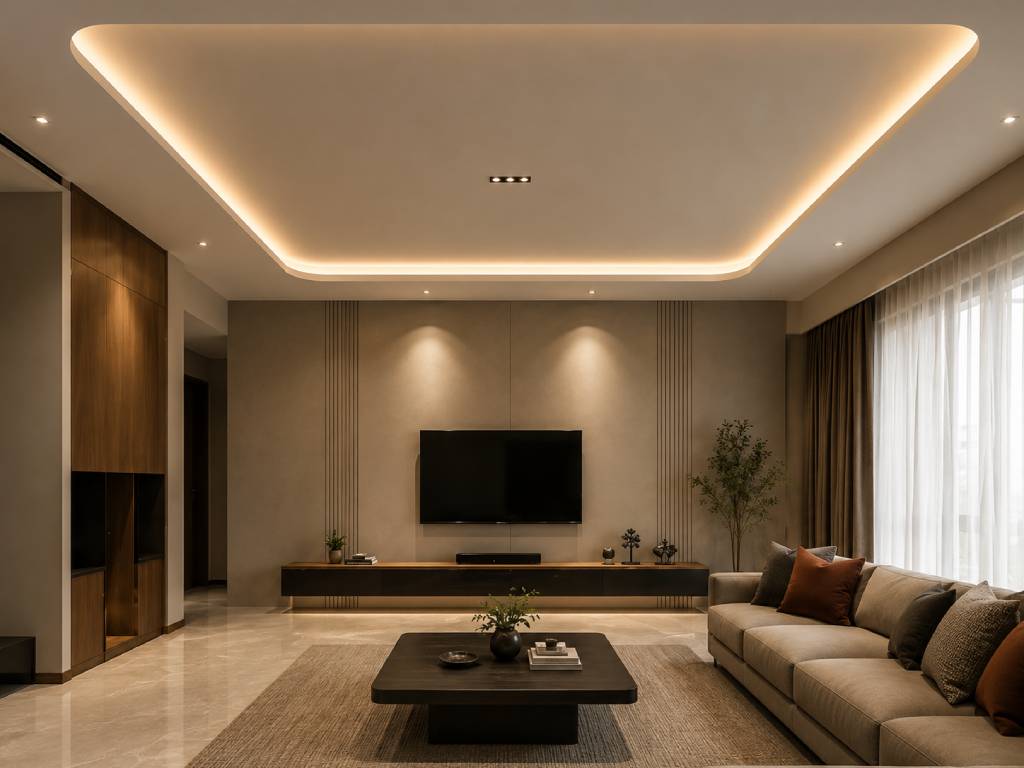
A tray ceiling drops the centre slightly and lifts the borders around it. That layering pulls the eye upward and makes the hall feel taller, all without tipping into anything fussy or over decorated.
It is also a flexible base for lighting. Cove lights, spotlights and pendants can each sit at a different level of the ceiling, which makes it easier to build a lighting scheme that feels balanced rather than flat.
Why homeowners choose it
- Creates visual depth.
- Frames the seating area naturally.
- Supports multiple lighting options.
- Works across both modern and classic interiors.
Floating panel POP ceiling design
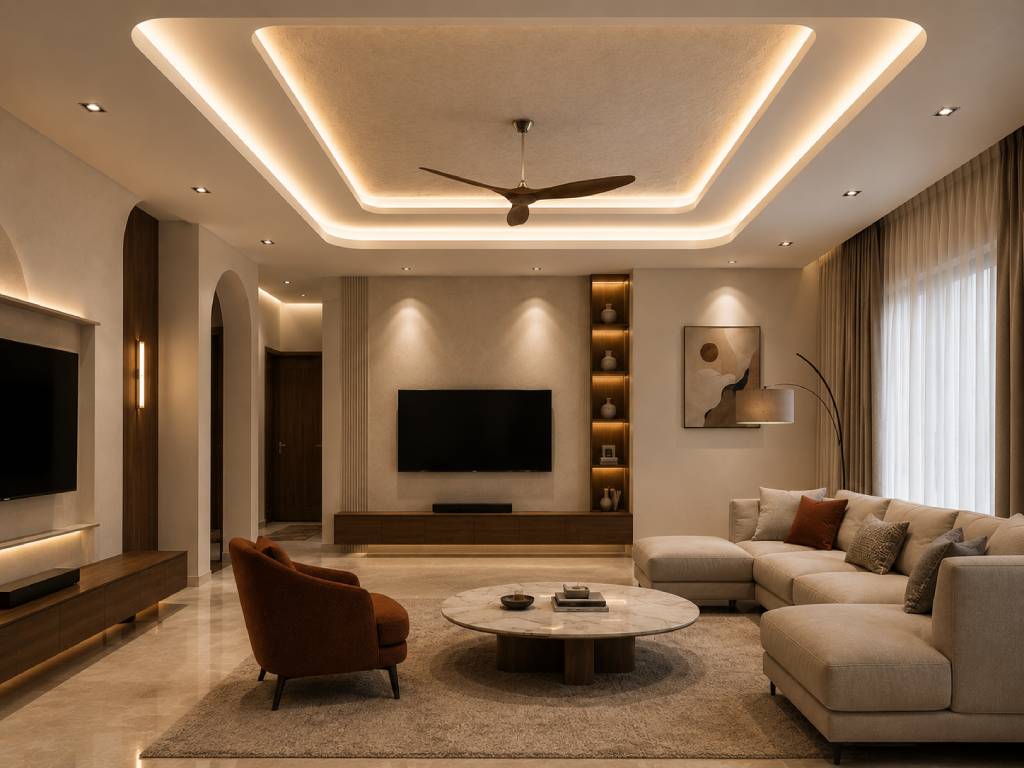
Floating panel ceilings create the illusion that the centre portion of the ceiling is suspended. Hidden lighting around the edges produces a soft glow that adds warmth without exposing the light source.
Rather than stealing the show, the lighting just grazes the ceiling and lifts the mood once evening sets in. Pair this ceiling with a complementary wall panel design and you add another layer of depth, building a feature wall that reads as cohesive instead of busy.
Ideal for
- Open plan living rooms
- Premium apartments
- Luxury homes with warm lighting schemes
Design Insight: Warm lighting feels more comfortable in living spaces than harsh white light. Let the ceiling design play into that warmth rather than compete with it.
Linear geometric POP ceiling design
Geometric layouts lean on clean lines instead of decorative motifs. Parallel strips, rectangles and intersecting patterns give the ceiling structure while keeping the overall feel contemporary.
The look sits well alongside modern furniture that echoes the same geometric language.
Advantages
- Creates an organised visual layout.
- Complements minimalist interiors.
- Works well with concealed lighting.
- Suitable for both large and medium sized halls.
Coffered POP ceiling design
A coffered ceiling uses a series of recessed square or rectangular panels to create architectural depth. While traditionally associated with classical interiors, modern versions feature simpler proportions and cleaner detailing.
Because of its layered construction, this design performs best in halls with generous ceiling heights where each recessed panel remains visually comfortable.
Before choosing this style
| Suitable | Less Suitable |
| Double height halls | Low ceiling apartments |
| Large living rooms | Very compact spaces |
| Luxury villas | Small studio layouts |
| Homes with chandeliers | Rooms with limited ceiling clearance |
Curved POP ceiling design
Straight lines create structure, while curved ceilings introduce a softer visual flow. Gentle curves help connect different parts of the hall and can make the room feel more inviting, especially in homes with rounded furniture or organic design elements.
Instead of filling the ceiling with multiple decorative details, this design uses smooth transitions to create interest. It works particularly well in homes where simplicity is the defining design theme.
Things to keep in mind
- The curves should feel proportional to the room size.
- Hidden lighting enhances the shape without drawing unnecessary attention.
- Excessive curves may make the ceiling appear busy.
Wood and POP combination ceiling design
Wood introduces warmth, while POP provides flexibility for creating clean architectural forms. Combining both materials creates a balanced ceiling that feels welcoming without becoming overly decorative.
Natural wood finishes work well in Indian homes because they complement marble flooring, textured walls, neutral colour palettes and custom made luxury furniture, helping create a cohesive living room design.
Popular combinations
| Wood Finish | Interior Style |
| Light Oak | Scandinavian |
| Walnut | Contemporary Luxury |
| Teak Finish | Traditional Modern |
| Ash Wood | Minimalist |
Rather than covering the entire ceiling with wood, many designers use wooden inserts or linear panels to introduce texture while allowing the POP ceiling to remain the dominant element.
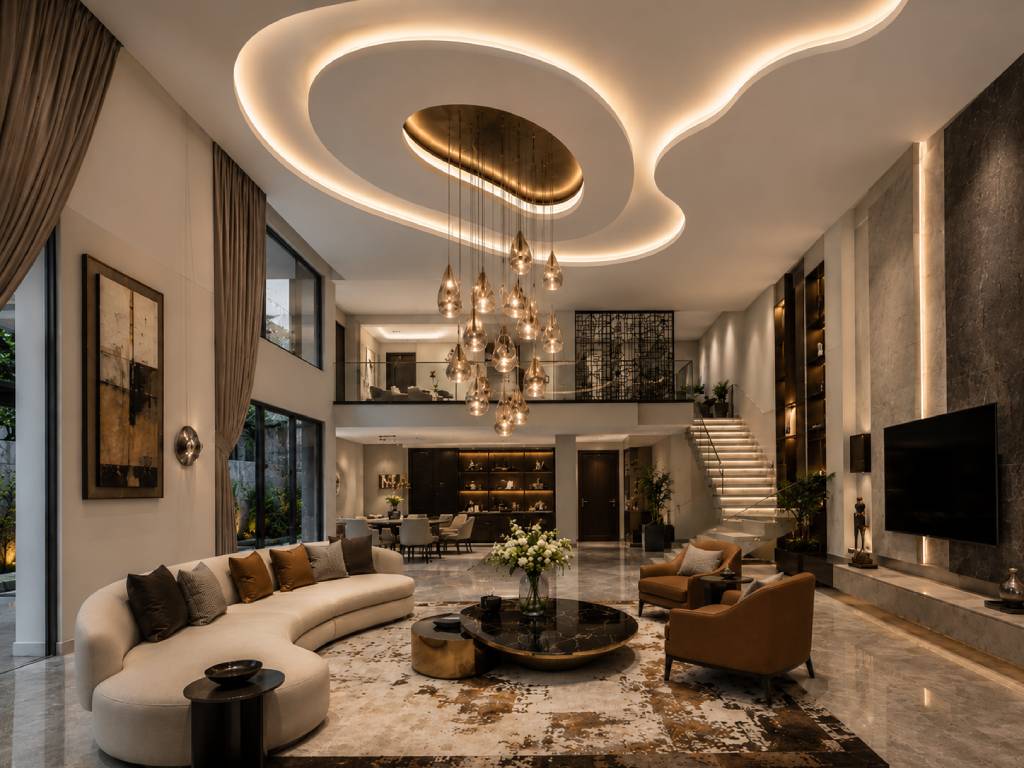
Chandelier integrated POP ceiling design
A chandelier should feel like it belongs to the ceiling rather than being attached to it as an afterthought. Designing the POP ceiling around the lighting fixture creates a stronger sense of balance and proportion.
The central ceiling detail naturally frames the chandelier, making it appear intentional while distributing attention evenly across the room.
Works best in
- Double height halls
- Formal living rooms
- Luxury apartments
- Homes with statement lighting
Expert Tip: Select the chandelier after deciding the ceiling layout. This helps maintain the correct proportions between the lighting fixture and the surrounding ceiling design.
Indirect cove lighting POP ceiling design
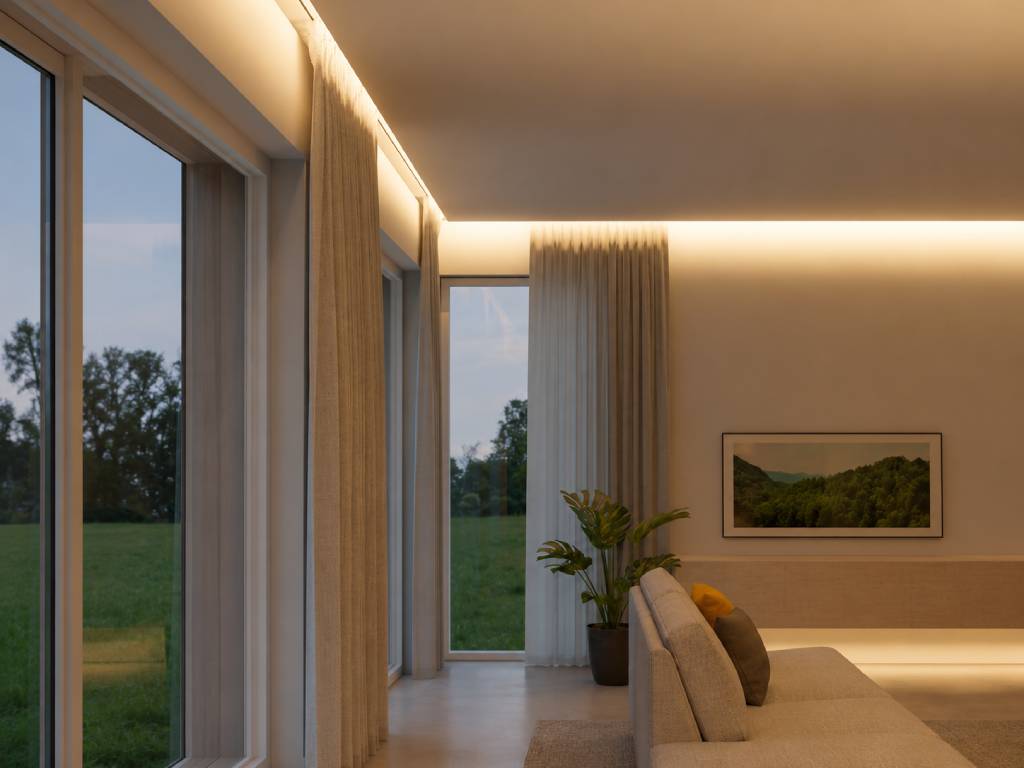
Lighting has a greater influence on ambience than most homeowners realise. Indirect cove lighting softens the room by reflecting light across the ceiling instead of directing it downward.
This creates a comfortable environment for everyday living while highlighting the depth created by the POP ceiling.
Benefits of cove lighting
- Reduces glare.
- Creates a warm atmosphere.
- Makes the ceiling appear deeper.
- Works alongside spotlights and pendant lighting.
- Highlights architectural details without overwhelming the room.
Many luxury homes combine cove lighting with recessed spotlights to provide both functional and ambient illumination.
Double height POP ceiling design
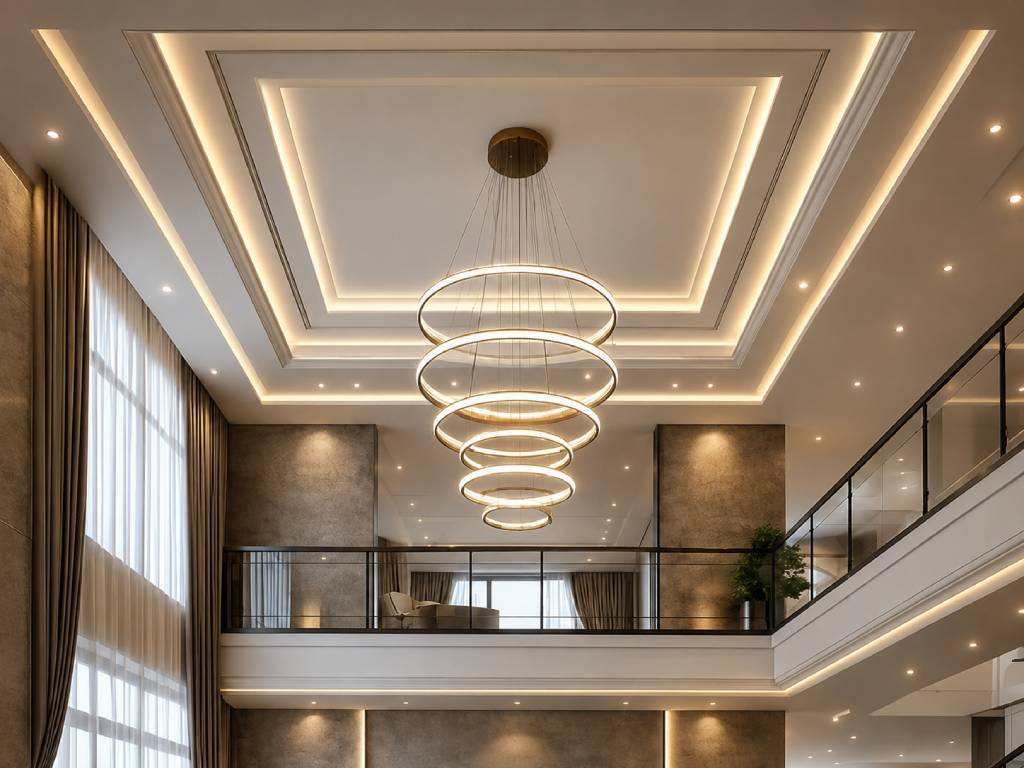
Double height living rooms provide an opportunity to create architectural impact on a much larger scale. Since the ceiling occupies a greater visual area, thoughtful planning becomes even more important.
Large ceiling patterns, layered lighting and statement chandeliers often work well in these spaces because the additional height allows every element to breathe comfortably.
Design priorities for double height halls
- Maintain balanced proportions between the ceiling and the walls.
- Use lighting to emphasise the room’s vertical scale.
- Avoid excessive detailing that can make the ceiling appear visually heavy.
- Ensure the ceiling complements the architecture instead of competing with it.
A restrained design often creates a stronger impression than an elaborate ceiling filled with decorative patterns.
POP vs gypsum ceiling: which is better for luxury homes?
Both POP and gypsum create attractive false ceilings, but they differ in flexibility, installation and maintenance. Choosing the right material depends on your project requirements rather than following a single recommendation.
Factor POP Ceiling Gypsum Ceiling Design flexibility Excellent for customised curves and decorative details Better for clean and simple layouts Installation Applied on site Factory made boards installed on site Finish Smooth when executed well Consistent factory finish Repair Easier to repair damaged sections Damaged boards may need replacement Construction time Longer Faster Best suited for Custom luxury interiors Modern minimalist homes
How to match a POP design to your hall
A POP ceiling should complement the architecture of your hall rather than become its only focal point. Before choosing a design, consider the room’s proportions, the way natural and artificial light interact throughout the day, and how the space will be used. The ceiling should also work in harmony with the furniture, finishes and overall interior style to create a cohesive living environment.
An experienced residential interior designer can help bring these elements together into a well considered design that feels balanced and enduring.
Common POP ceiling design mistakes to avoid
Even the best POP ceiling design can fall short if the execution is not planned carefully. Paying attention to the details during installation can help avoid unnecessary repairs and ensure the ceiling looks polished for years to come.
Poor coordination during installation
Ceiling work often overlaps with electrical, air conditioning and lighting installation. Without proper coordination, homeowners may face rework, uneven finishes or delays. Working with turnkey interior solutions can help streamline these stages by ensuring different aspects of the project are planned together.
Using low quality materials
The quality of POP, paint and finishing products directly affects the ceiling’s appearance and durability. Choosing reliable materials helps reduce the chances of cracks, peeling and uneven surfaces over time.
Skipping proper curing and finishing
POP requires adequate drying time before painting. Rushing this process can lead to visible imperfections that become more noticeable once the lighting is switched on.
Ignoring future maintenance access
Concealed lighting, electrical wiring and air conditioning units may require servicing in the future. Planning suitable access points during installation can prevent unnecessary damage to the ceiling later.
Focusing only on design
An attractive ceiling design cannot compensate for poor workmanship. Accurate measurements, clean finishing and skilled installation are just as important as the design itself for achieving a refined result.
Expert notes on a luxurious hall ceiling
Some POP ceilings continue to look elegant for years, while others begin to feel dated much sooner. A few key design principles often make all the difference.
- Keep the ceiling proportionate to the room so it complements the architecture instead of dominating it.
- Layer ambient, task and accent lighting to create a balanced and inviting atmosphere.
- Prioritise quality craftsmanship over complex designs. A simple ceiling with a flawless finish often creates a stronger impression.
- If you are comparing different materials and lighting options, the Design First Experience lets you explore how these elements work together before making a final decision.
FAQs
A correctly installed POP ceiling usually lasts 15 to 20 years before any major rework. Joint cracking, water damage, and poor application shorten that lifespan considerably.
Costs vary by city, finish complexity, lighting integration, and team experience. Specific pricing is best discussed with a designer who has surveyed your slab and seen the layout, since the variables matter more than a per square foot figure.
POP is better for curves, ornamentation, and custom mouldings. Gypsum is better for large flat planes and faster turnarounds. The right choice depends on the design intent and the slab condition.
A shallow recessed perimeter with hidden cove lighting. The light wash reaches the corners and lifts the perceived height, which makes the room feel larger without dropping the ceiling further.
POP is mixed on site and shaped by hand, which suits curved or intricate profiles. Gypsum is a pre-made board, faster to install and ideal for flat ceilings. Many luxury homes use both for different parts of the same ceiling.
Ceiling height, slab condition, AC and chimney routing, chandelier load, light orientation, and the rest of the room. A design that ignores any of these is harder to live with later.
A recessed minimal profile or a floating panel design suits most modern Indian halls. Both look intentional, integrate cleanly with cove lighting, and work in standard apartment ceiling heights.
A simple peripheral recess with concealed cove lighting. It adds depth without dropping the finished height significantly, and it makes the room feel calmer rather than busier.